Leave a Message

By providing your contact information to Paula E. Brennan, your personal information will be processed in accordance with Paula E. Brennan's Privacy Policy. By checking the box(es) below, you consent to receive communications regarding your real estate inquiries and related marketing and promotional updates in the manner selected by you. For SMS text messages, message frequency varies. Message and data rates may apply. You may opt out of receiving further communications from Paula E. Brennan at any time. To opt out of receiving SMS text messages, reply STOP to unsubscribe.

Thank you for your message. I will be in touch with you shortly.

Explore My Properties

Property Description

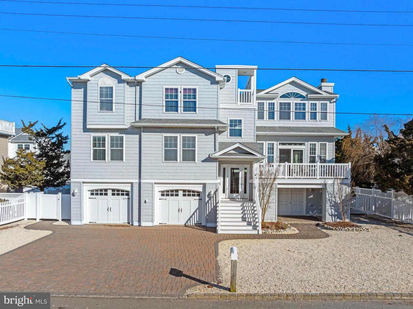
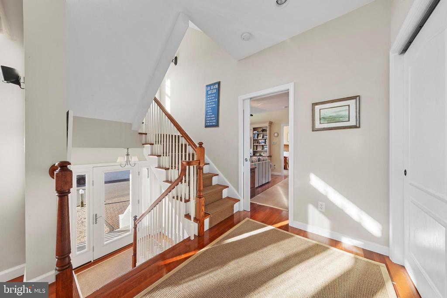
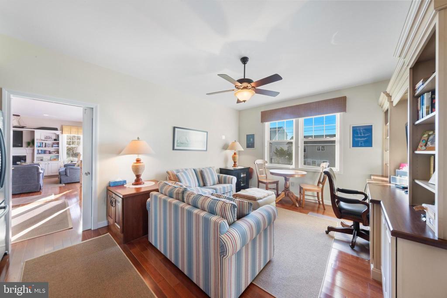
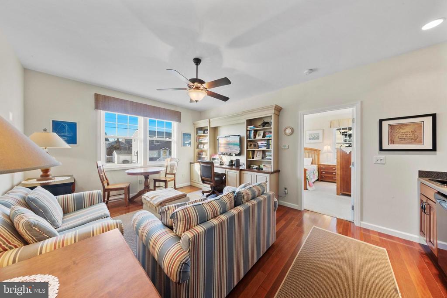
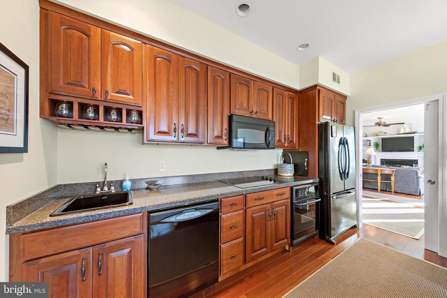
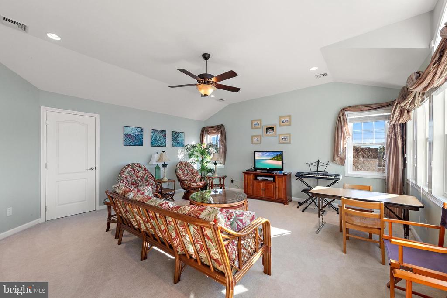
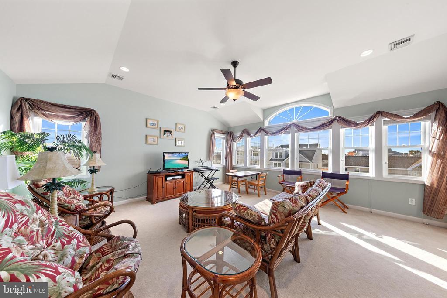
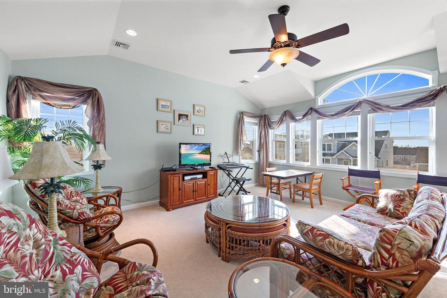
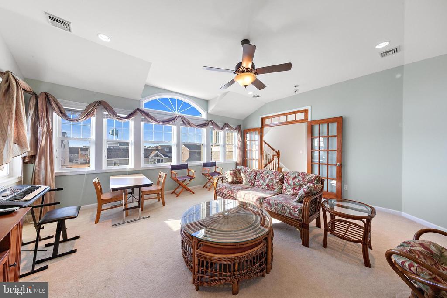
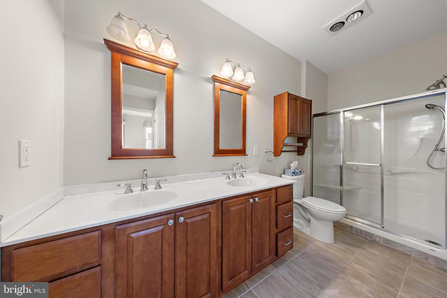
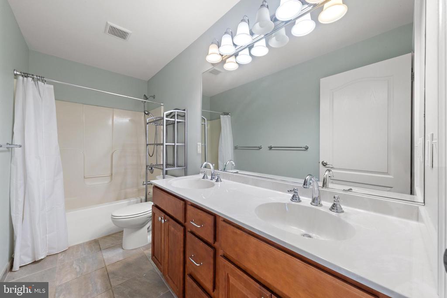
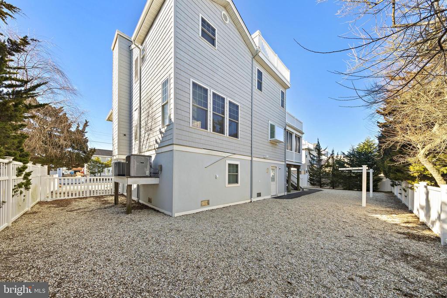
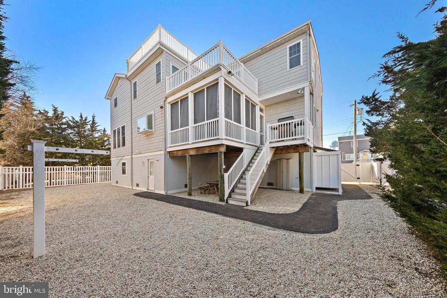
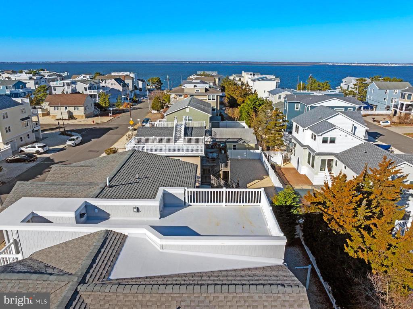
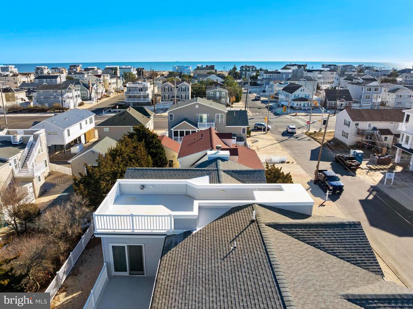
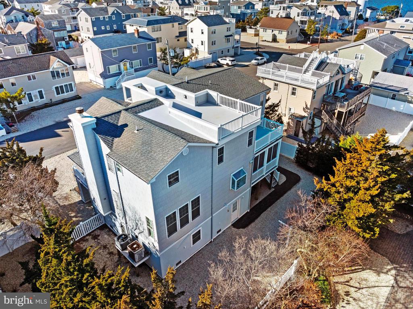
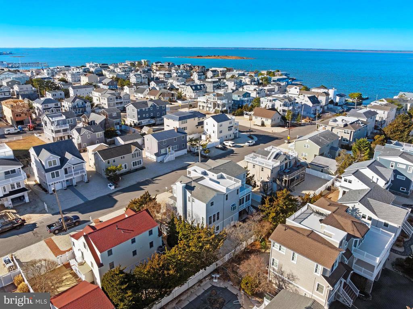
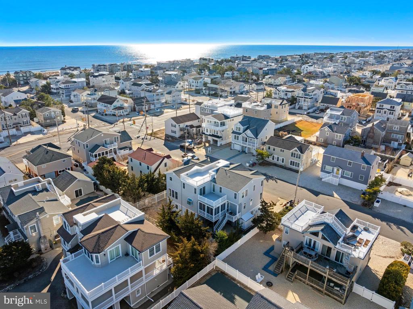
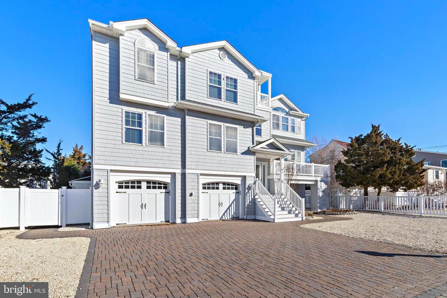
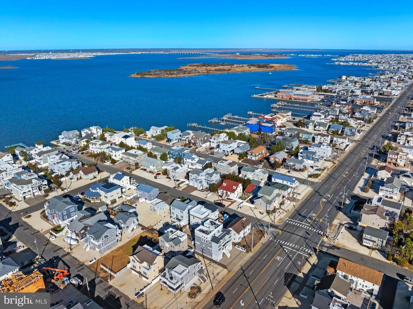
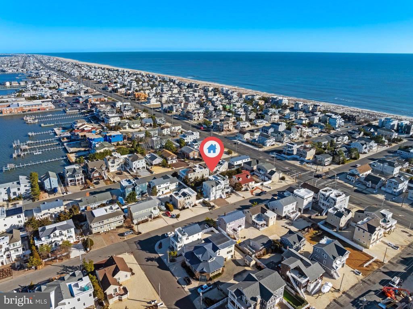
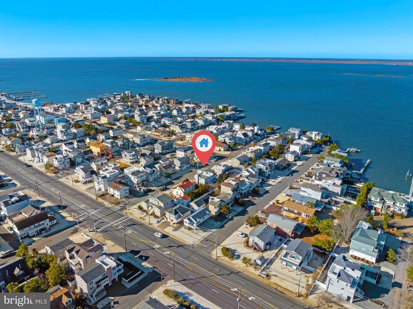
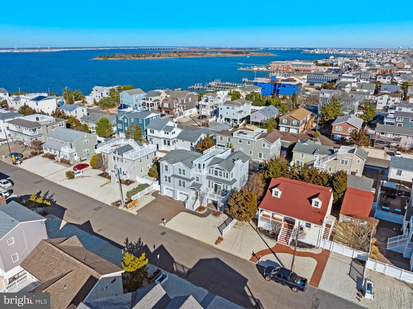
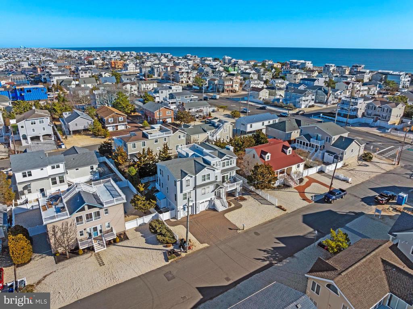
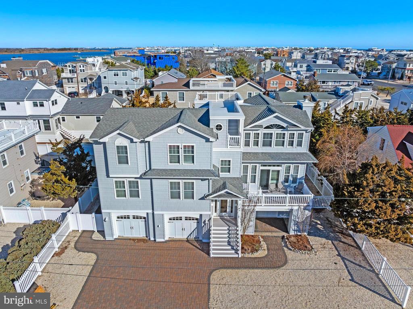
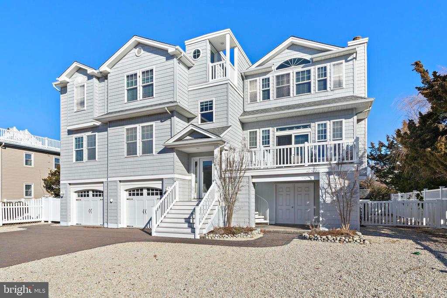
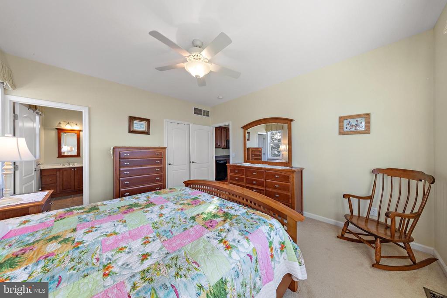
Located in the highly desirable Brant Beach Yacht Club neighborhood, this unique, custom-built 5-bedroom, 3.5-bath home is ideal for multi-generational living. The first-floor suite offers built-in cabinetry, a comfortable living area, and added flexibility for guests or extended family.

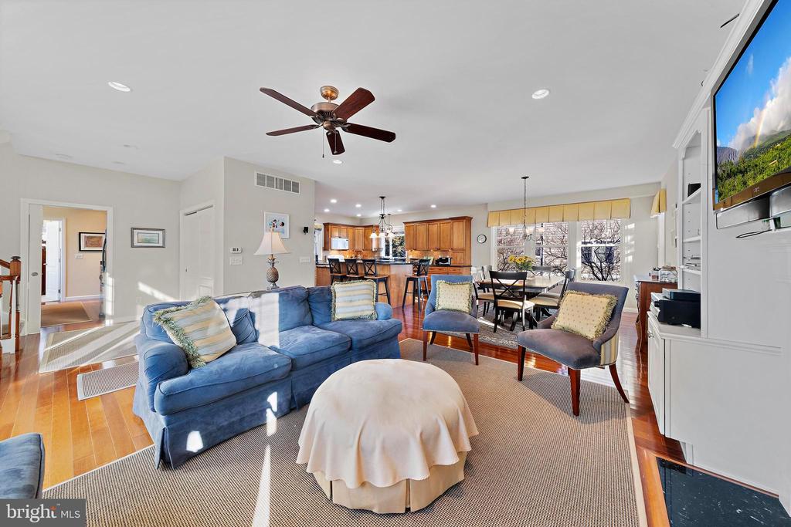
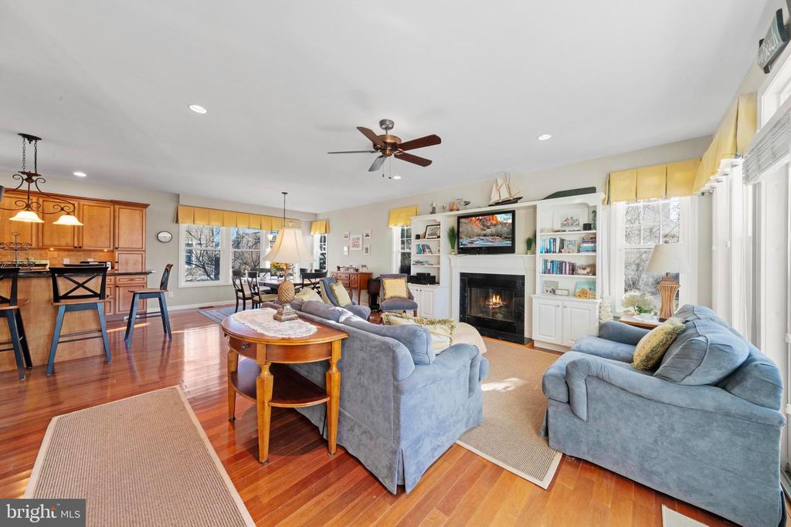
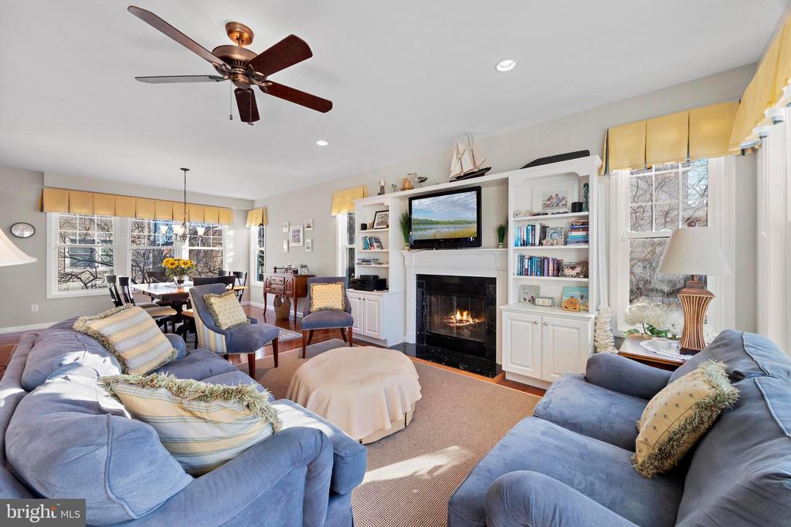
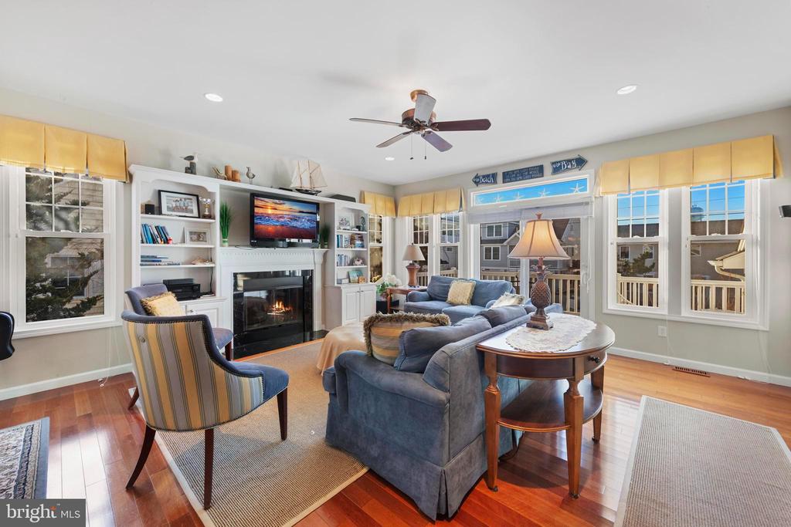
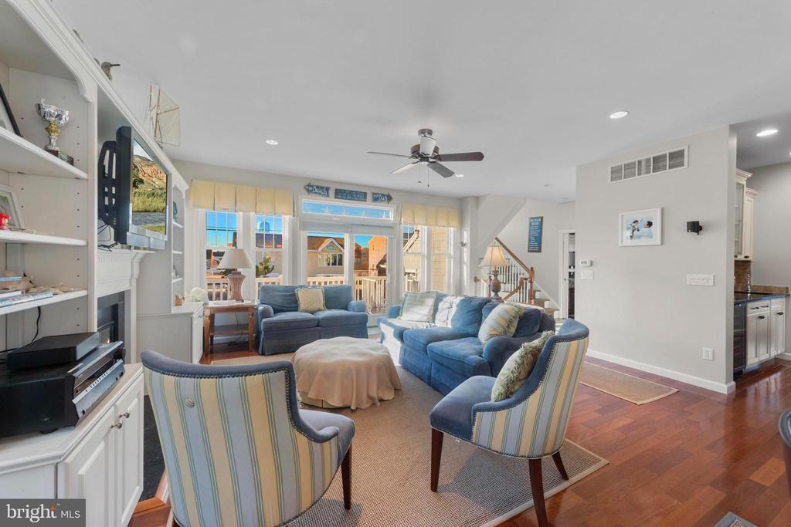
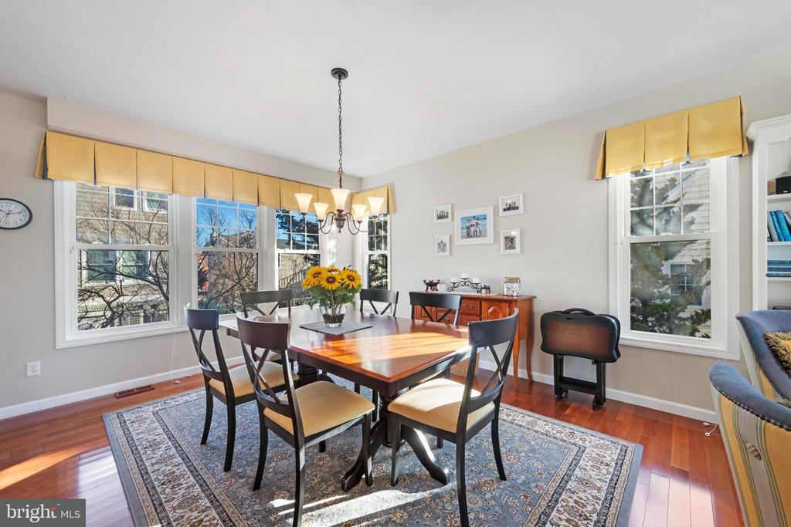
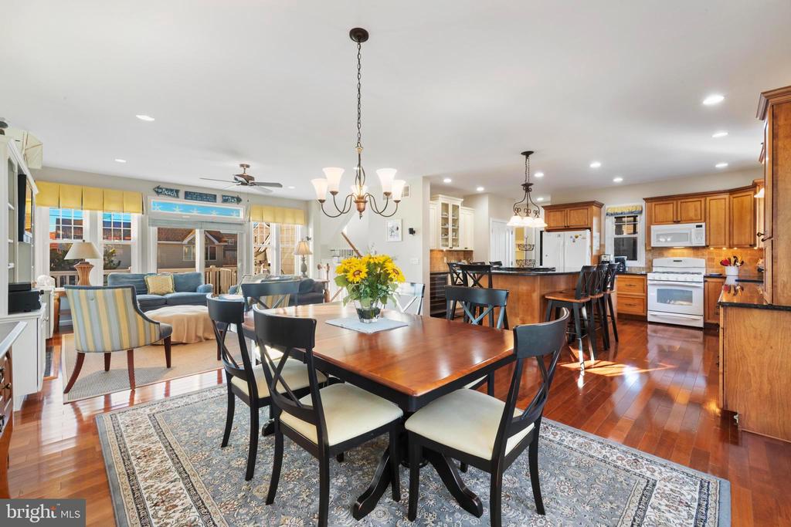
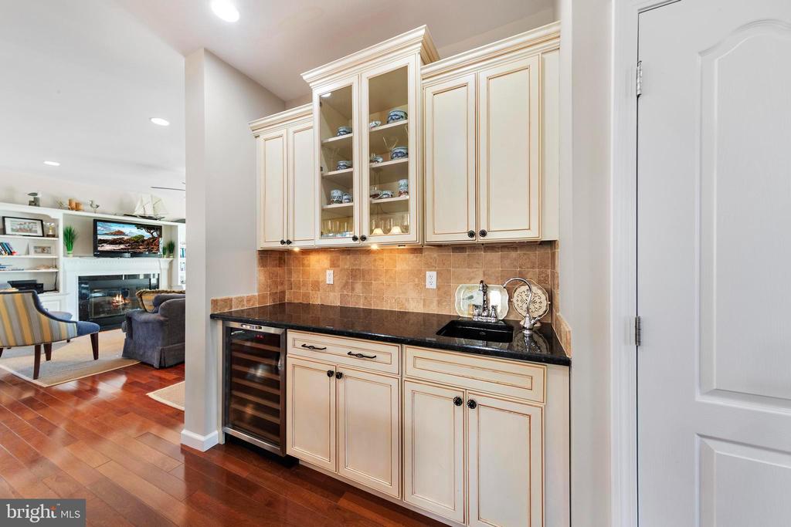
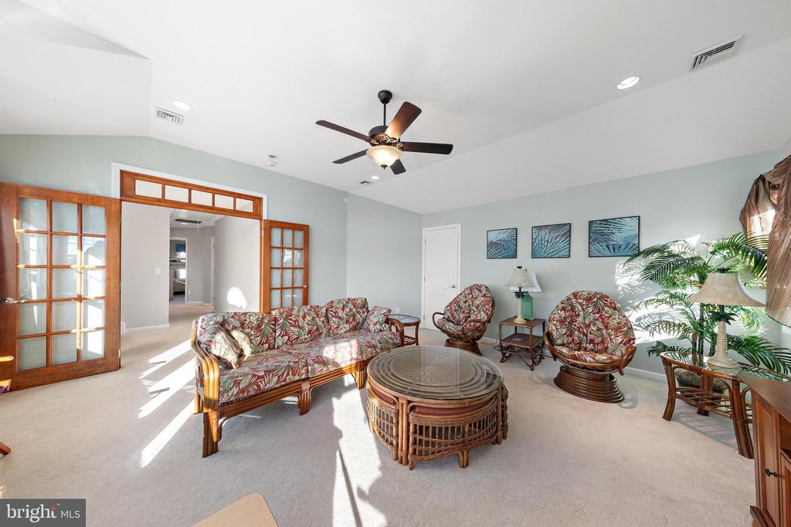
The main living room is anchored by a gas fireplace surrounded by custom built-ins, creating a warm and inviting focal point. Light-filled and airy, the home features abundant windows and sliders that bring in natural light throughout.

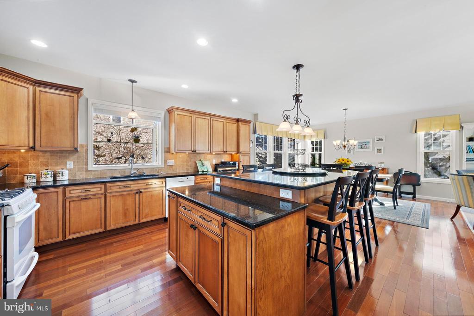
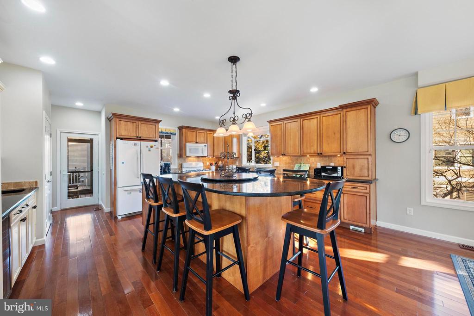
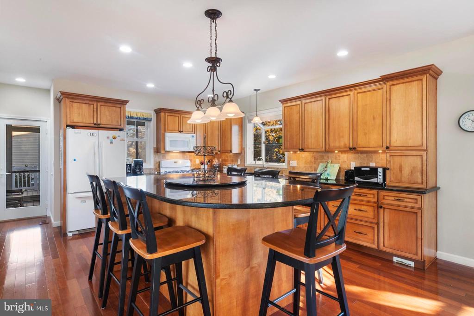
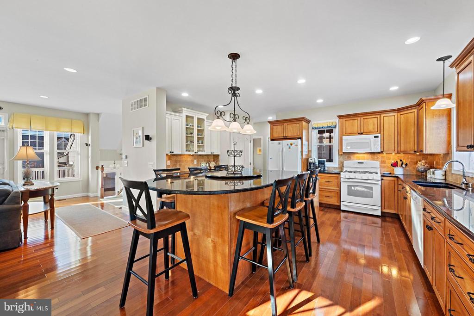
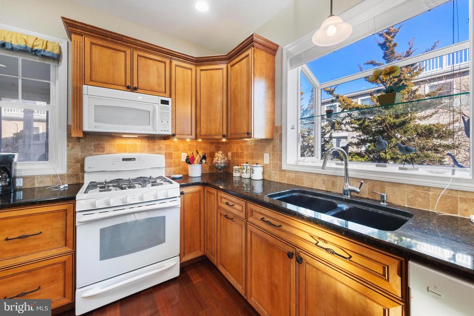
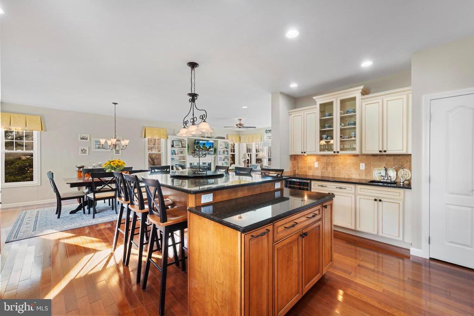
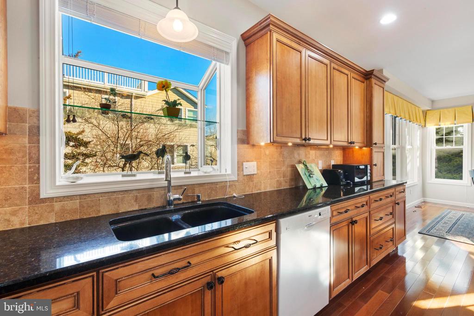
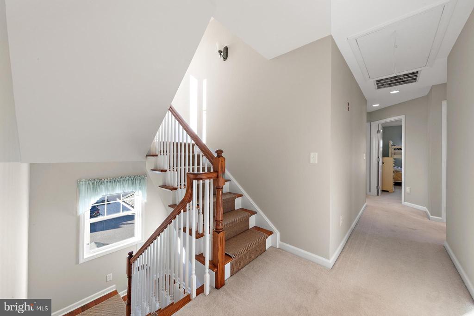
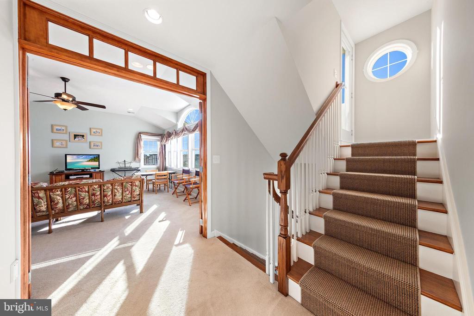
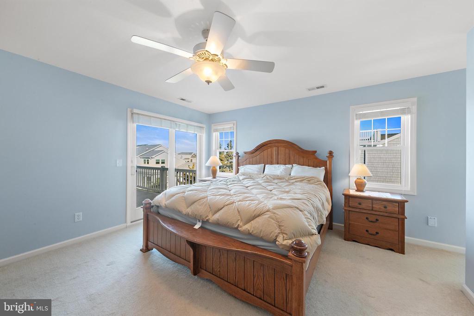
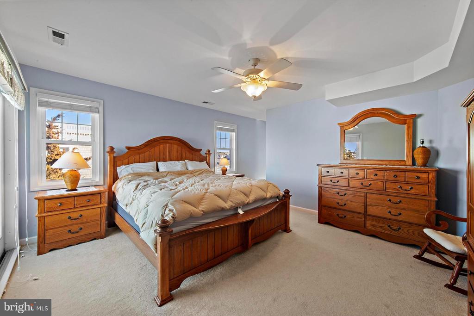
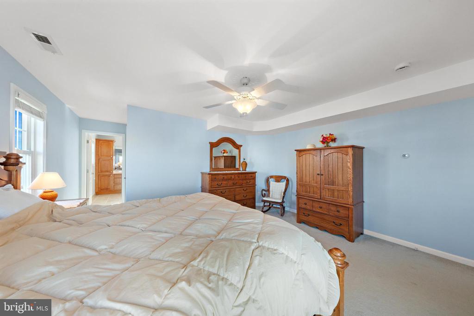
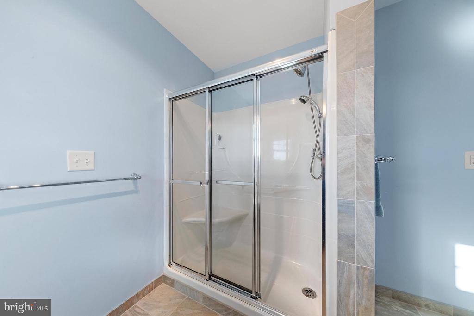
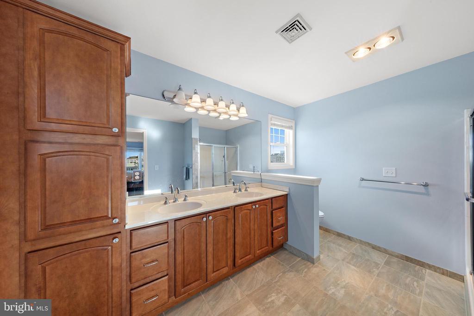
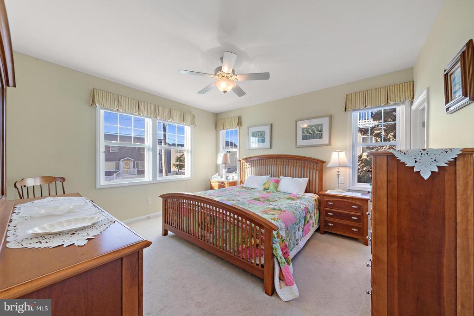
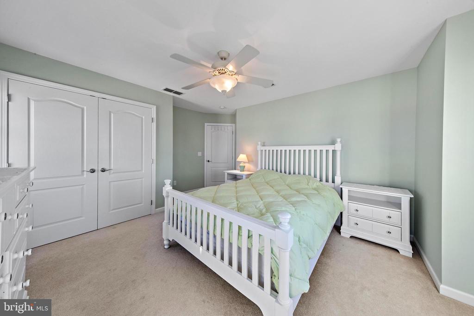
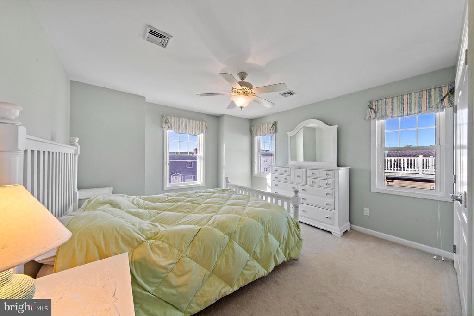
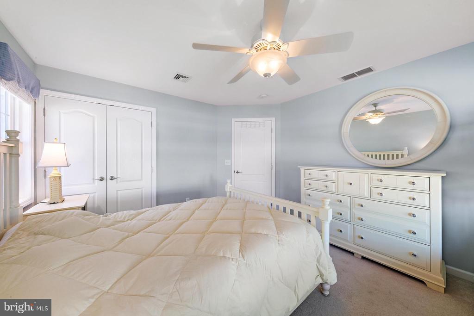
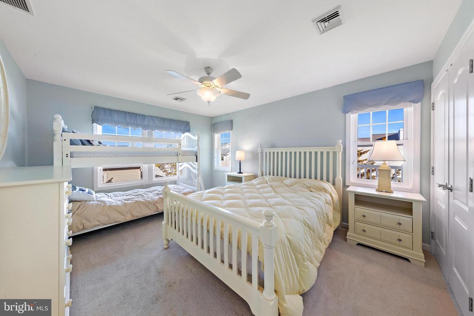
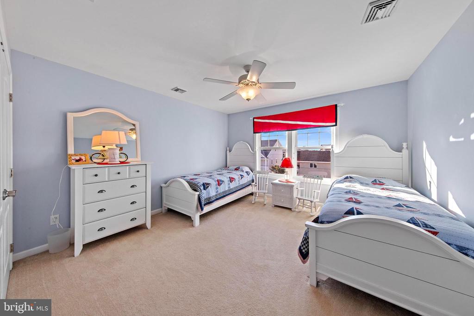
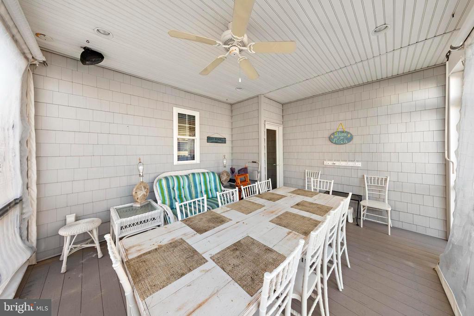
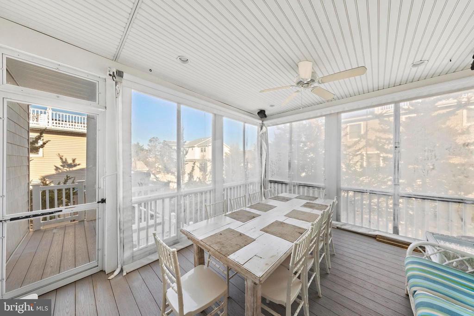
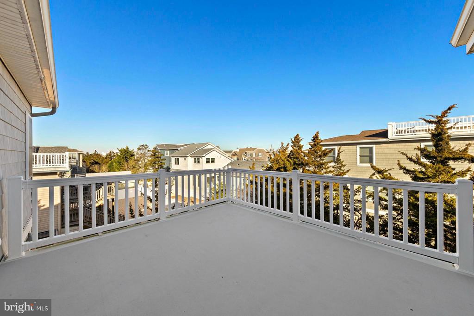
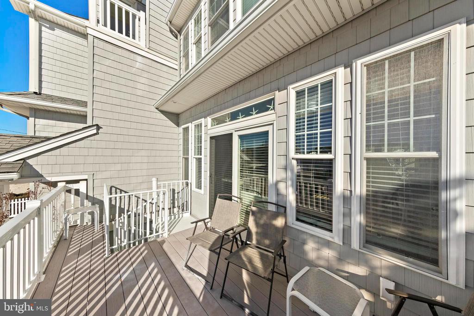
The oversized kitchen island is perfect for gathering, while the screened porch provides a wonderful space for dining al fresco. Upstairs, you'll find a second oversized en-suite bedroom along with three additional generously sized bedrooms.

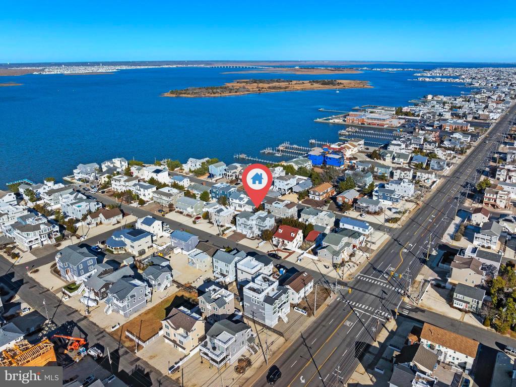
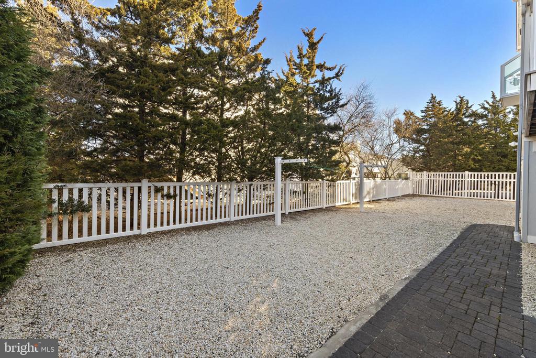
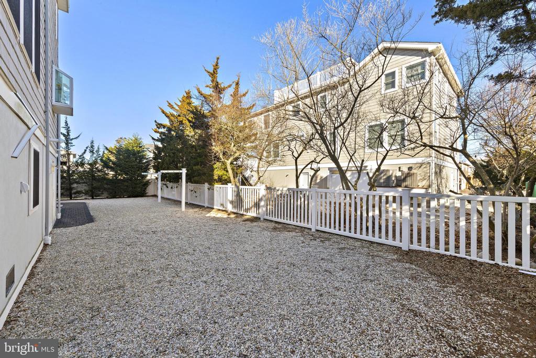
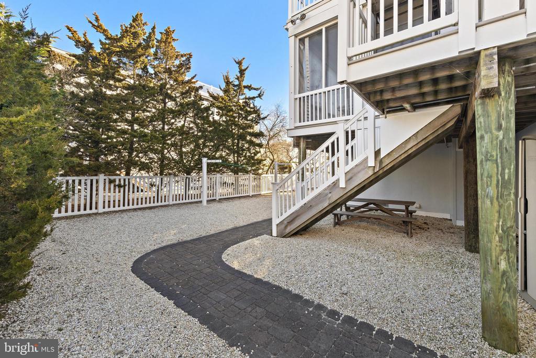
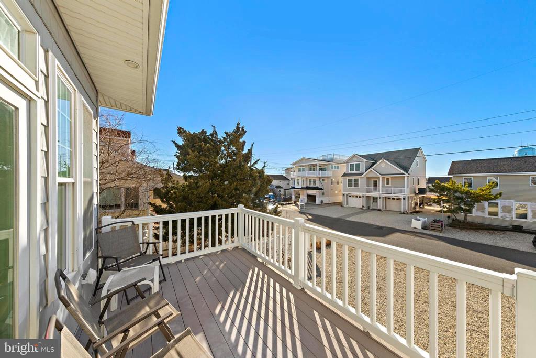
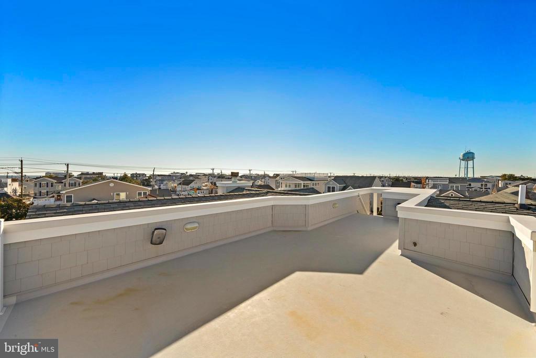
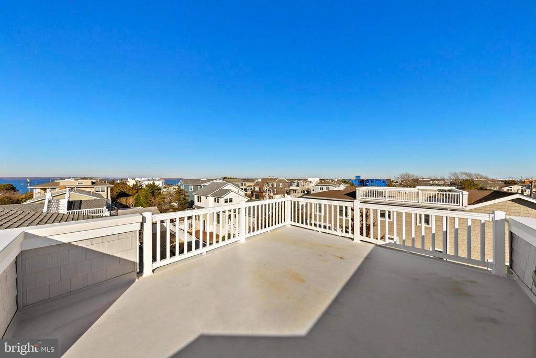
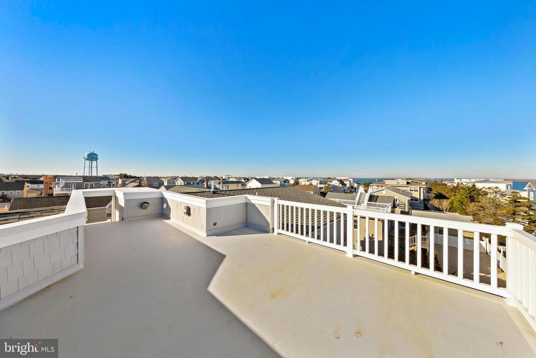
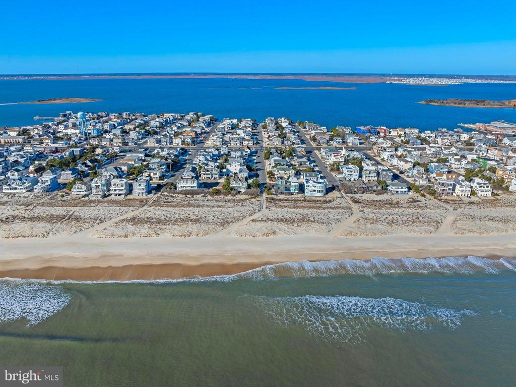
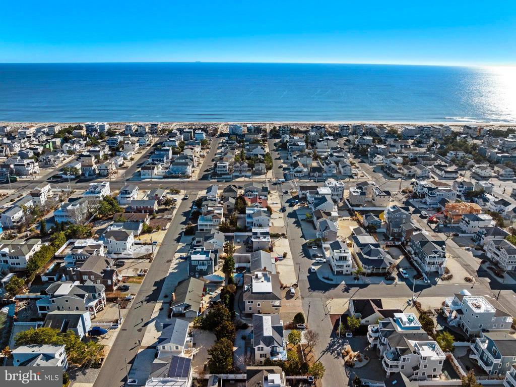
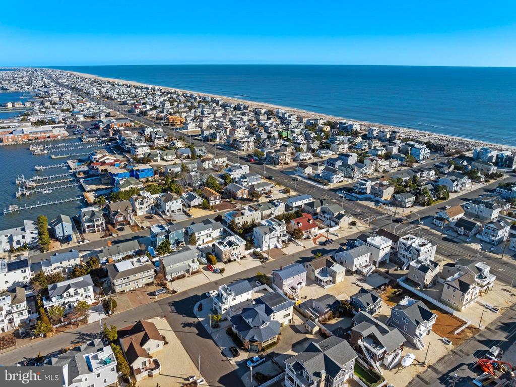
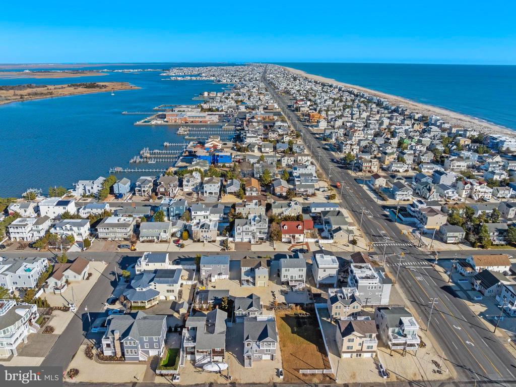
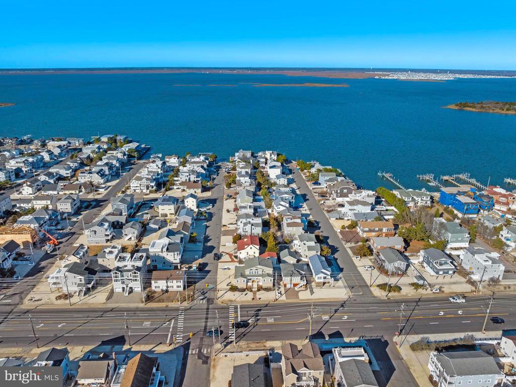
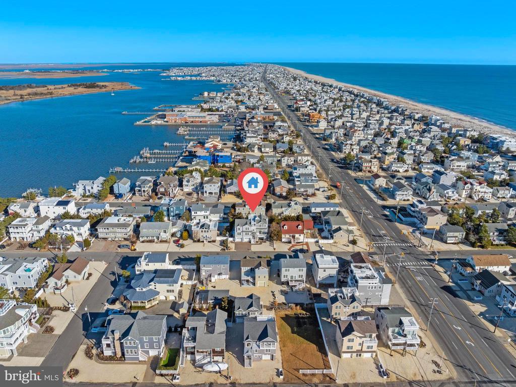
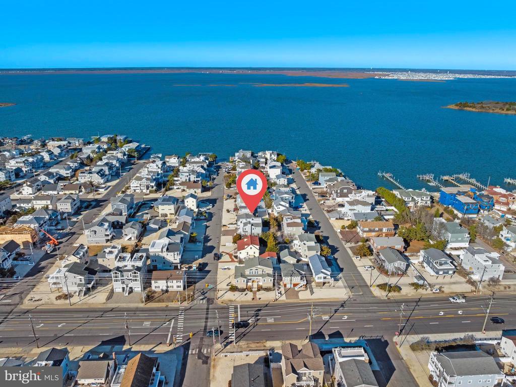
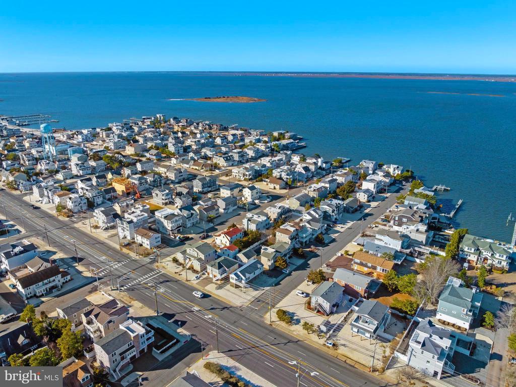
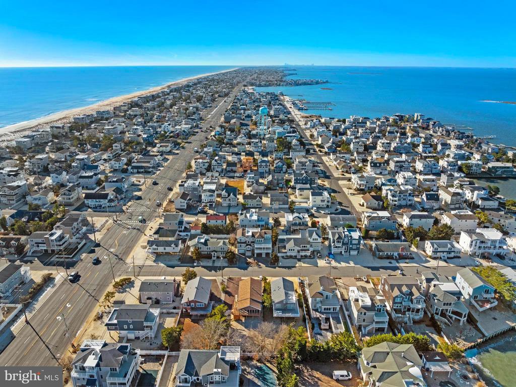
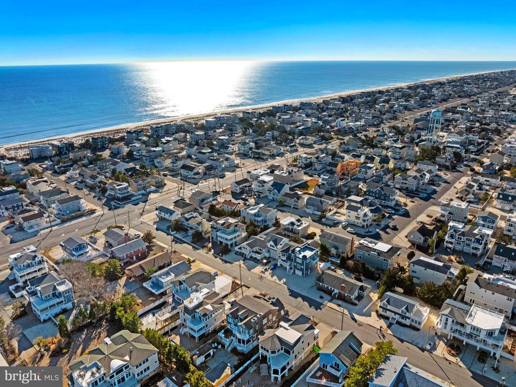
Just a short walk to both the bay and the beach, with the convenience of a traffic light at 54th Street for easy boulevard crossing. The property offers room for a pool and is being sold fully furnished and turnkey, making it truly move-in ready.

Overview

Property Status
Sold
Date Sold
May 21, 2026
Lot Size
5,998 Sq.Ft.
MLS ID
NJOC2038970
Property Type
Residential
Year Built
2007

Features & Amenities

Total Area
3,134 Sq.Ft.
Neighborhood
Beach Haven
Architecture Styles
Coastal
Stories
2
Garage Spaces
2.0
Water Source
Public
Pool
No Pool
Lot Features
Level
Parking
Attached Garage, Driveway, On Street
Heat Type
Forced Air
Air Conditioning
Central A/C, Ceiling Fan(s)
Other Interior Features
2nd Kitchen, Carpet, Ceiling Fan(s), Dining Area, Floor Plan - Open, Kitchen - Island, Pantry, Primary Bath(s), Recessed Lighting, Walk-in Closet(s), Window Treatments, Wood Floors
Sewer
Public Sewer
Substructure
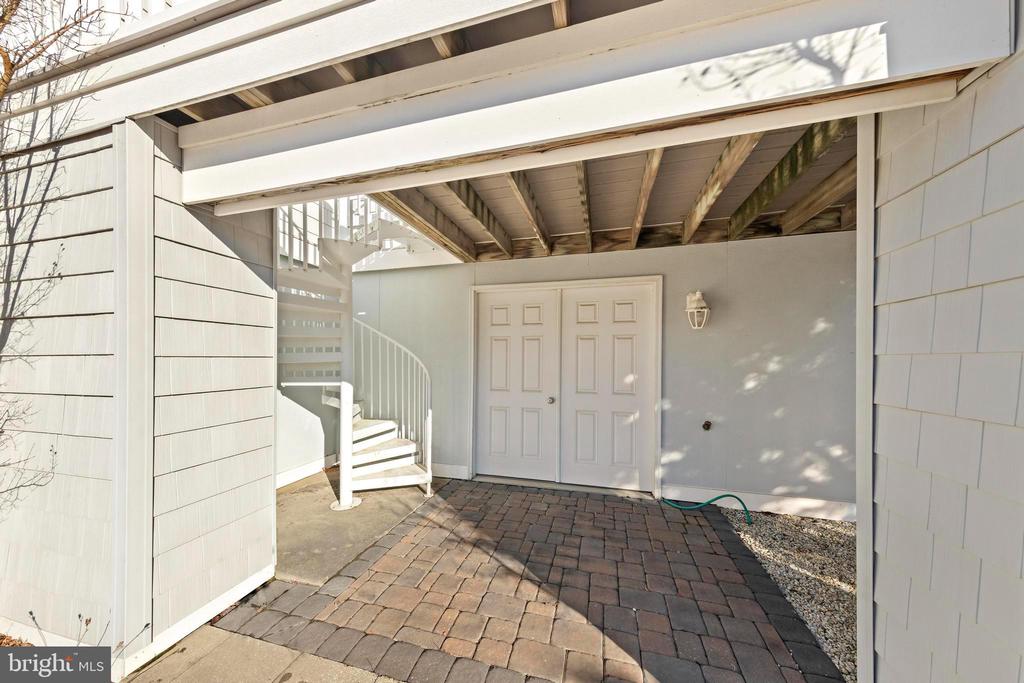
Pilings, Flood Vent
Disability Features
None
Other Exterior Features
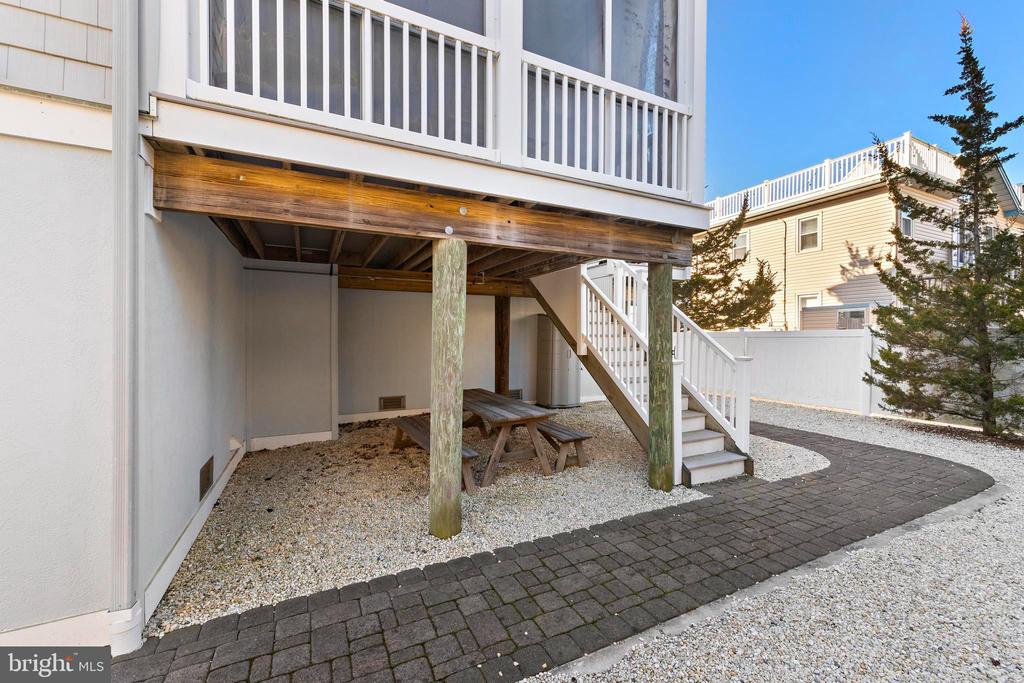
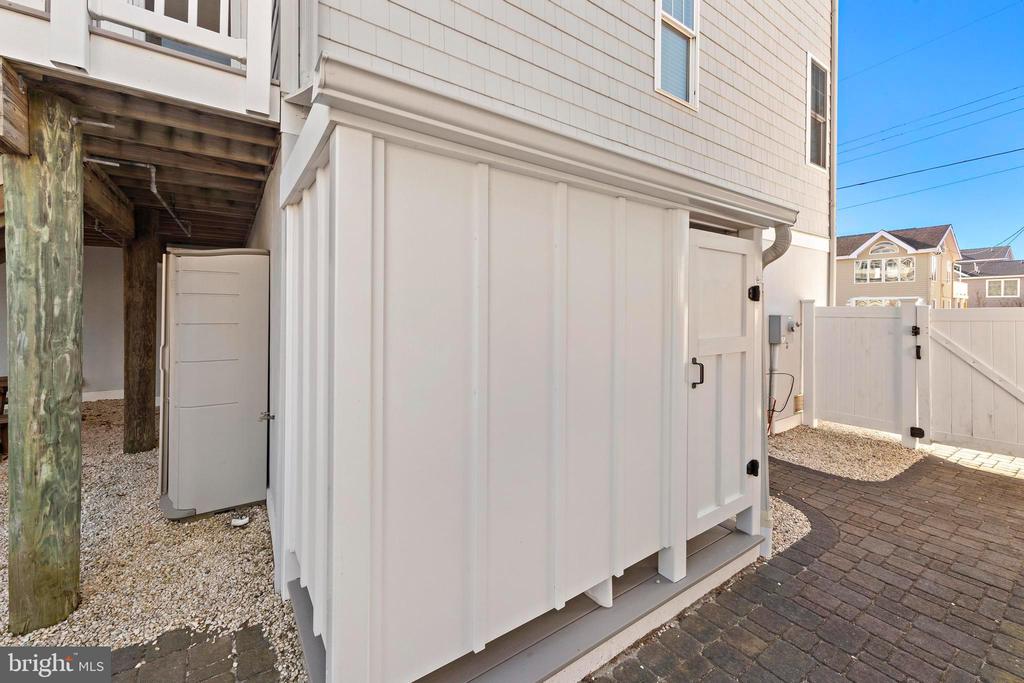
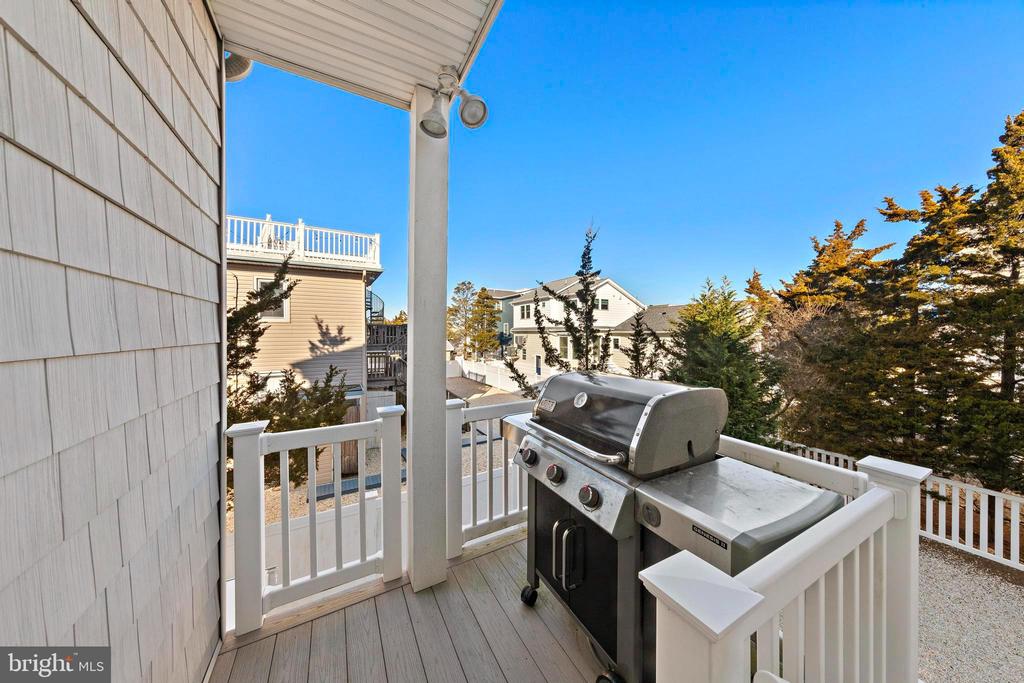
BBQ Grill, Outside Shower
Sales Price
$2,475,000
Real Estate Tax
$13,392/yr
Zoning
R50

Downloads

9 W SUMNER AVENUE

Schedule a Tour

I would love to help you see this beautiful home! As a full-service brokerage, I can help you tour. Please submit an offer, and answer questions about the buying process.


Thank you

for your interest in 9 W SUMNER AVENUE, LONG BEACH TOWNSHIP, NJ 08008

9 W SUMNER AVENUE
Navigate
9 W SUMNER AVENUE
explore in 3d

9 W SUMNER AVENUE

or Contact