Leave a Message

By providing your contact information to Paula E. Brennan, your personal information will be processed in accordance with Paula E. Brennan's Privacy Policy. By checking the box(es) below, you consent to receive communications regarding your real estate inquiries and related marketing and promotional updates in the manner selected by you. For SMS text messages, message frequency varies. Message and data rates may apply. You may opt out of receiving further communications from Paula E. Brennan at any time. To opt out of receiving SMS text messages, reply STOP to unsubscribe.

Thank you for your message. I will be in touch with you shortly.

Explore My Properties

Property Description

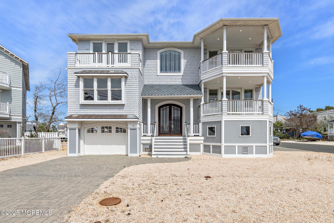
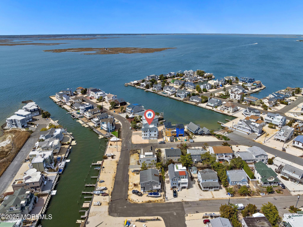
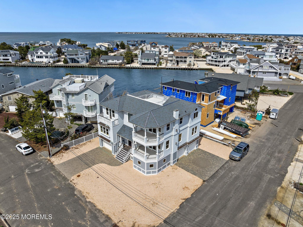
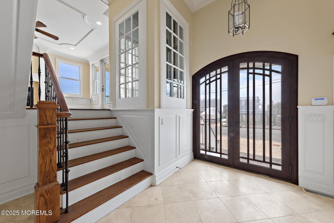
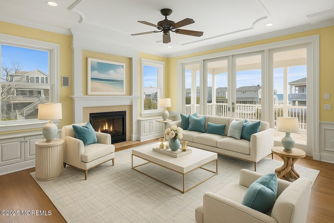
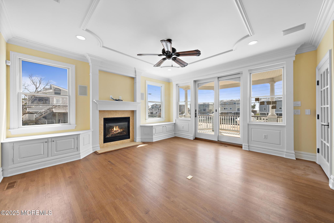
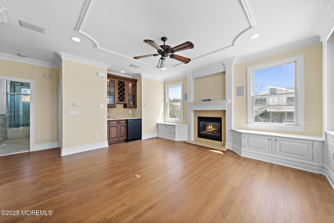
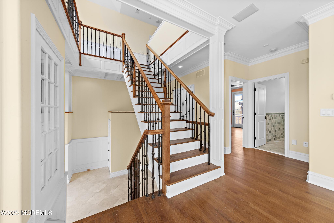
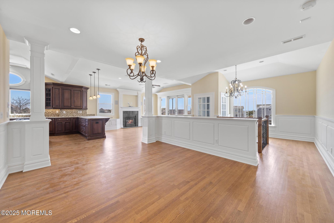
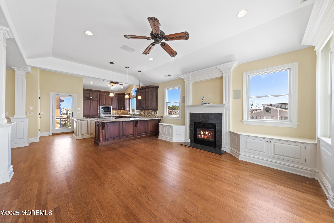
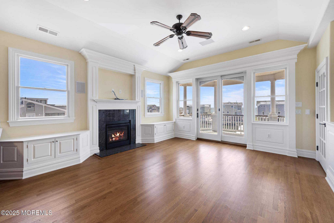
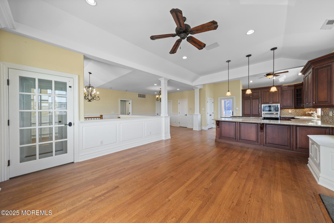
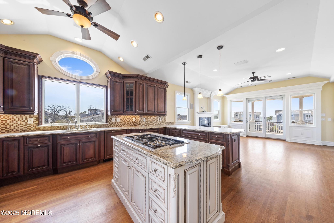
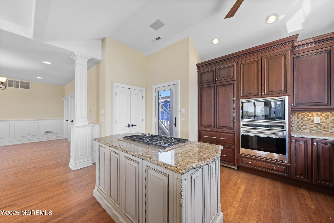
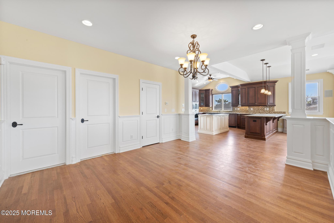
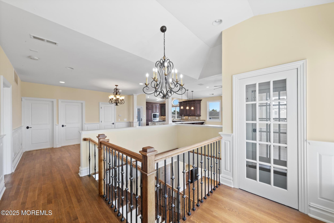
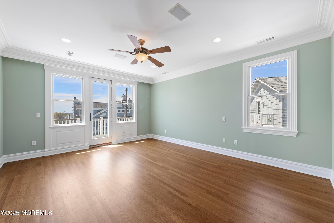
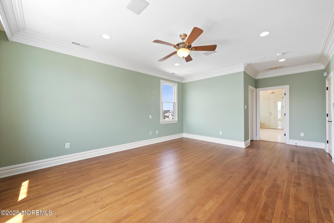
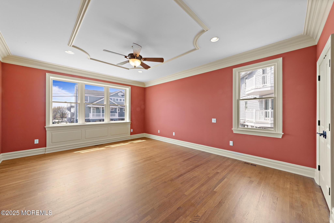
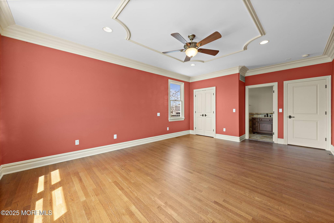
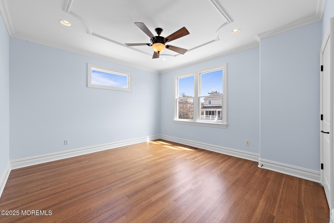
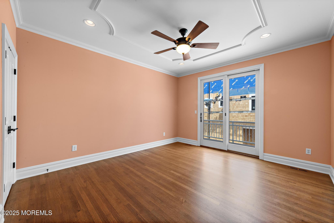
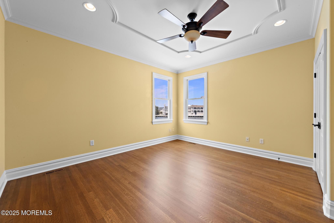
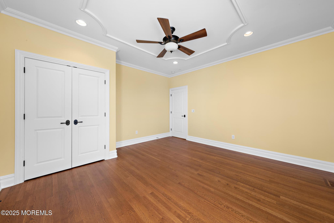
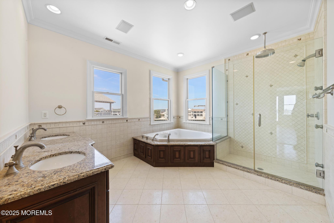
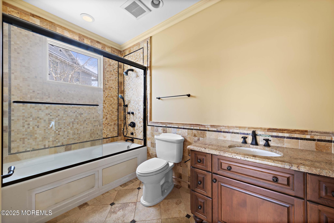
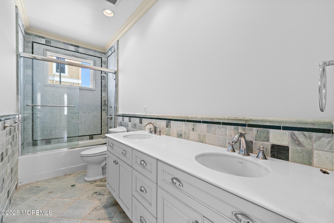
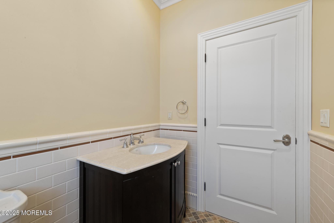
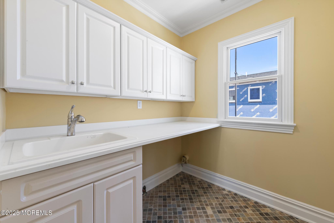
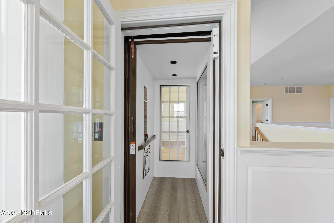
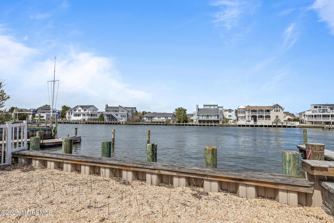
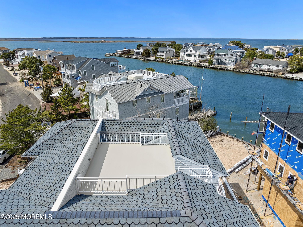
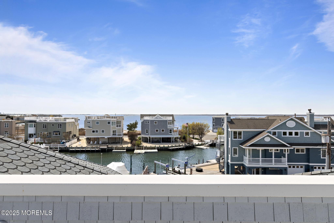
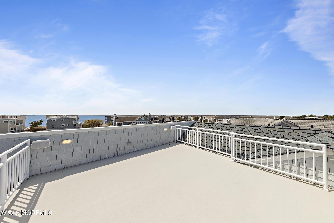
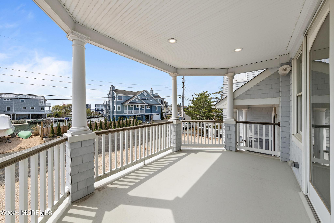
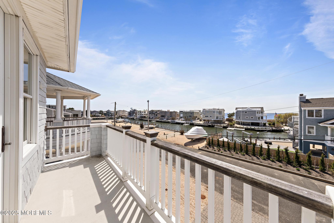
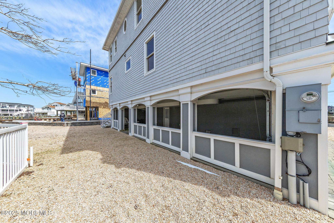
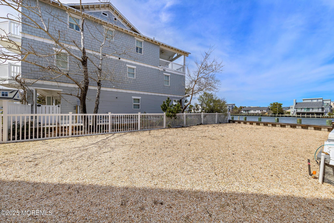
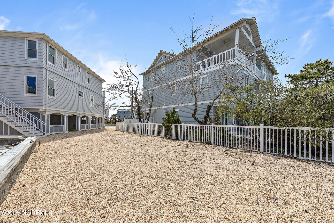
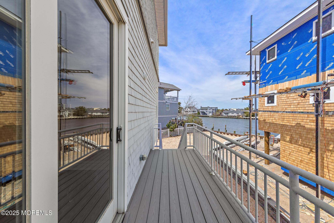
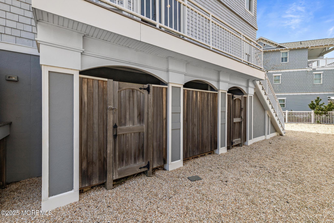
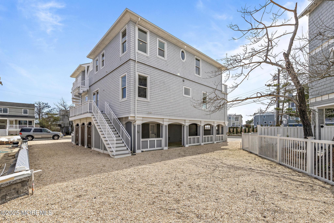
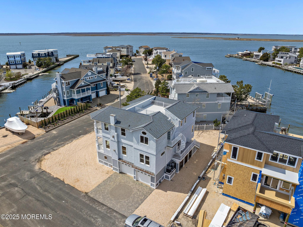
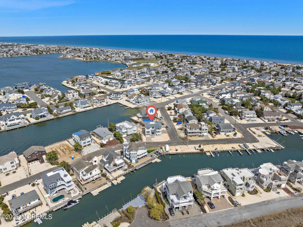
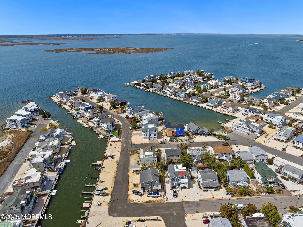
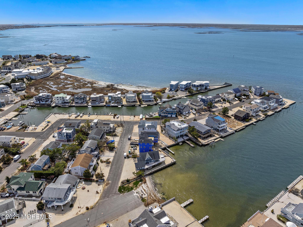

This custom built 3,118 sq. ft. reversed living home offers a blend of fine craftsmanship, thoughtful design, and serene lagoonfront location. Inside this 5 bedroom, 3.5 bath home, you'll find timeless finishes including quarter-sawn hardwood floors, custom tiled bathrooms, raised panel wainscoting, and a showstopping 3-sided glass elevator that rises from the oversized 2-car garage to the upper-level living space. Mid level features a spacious family room with fireplace, wet bar, built-in window seats, and access to a covered deck with tranquil views--along with 4 generous bedrooms, including a junior master suite. Upstairs, the chef's kitchen is outfitted with Wolf appliances, a paneled Sub-Zero refrigerator, breakfast bar, and custom cabinetry. The Great Room features soaring ceilings , a gas fireplace, window seating with storage, a bounty of natural light and deck access. The primary suite and additional laundry and powder room complete this level, along with a wraparound interior balcony overlooking the dramatic two-story foyer. Outside, enjoy a ground-level covered patioperfect as a cabana, game room or lounging area. Located in a desirable neighborhood with quiet, intersecting streets, it's perfect for walking and bike riding without crossing the Boulevard. 25' of frontage with vinyl bulkhead, home has never been occupied!
Overview

Property Status
Sold
Date Sold
July 11, 2025
Lot Size
5,227.2 Sq.Ft.
MLS ID
22511348
Property Type
Residential

Features & Amenities

Neighborhood
Beach Haven
Architecture Styles
Custom, Reverse Living
Water Frontage
Bayview, Lagoon
Stories
2
Garage Spaces
2.0
Water Source
Public
Roof
Shingle, Fiberglass
Lot Features
Corner Lot, Bayside, Lagoon
Parking
Direct Access, Paver Block, Driveway
Heat Type
Zoned, Natural Gas, Forced Air, 2 Zoned Heat
Air Conditioning
Zoned, Central Air, 2 Zoned AC
Other Interior Features
Balcony, Built-in Features, Ceilings - 9 Ft 2nd Flr, Dec Molding, Elevator, Wet Bar, Recessed Lighting
Sewer
Public Sewer
Substructure
Piling
Other Exterior Features
Outdoor Shower
Sales Price
$2,240,000
Real Estate Tax
$20,693/yr

Downloads

9 Lange Avenue

Schedule a Tour

I would love to help you see this beautiful home! As a full-service brokerage, I can help you tour. Please submit an offer, and answer questions about the buying process.

Thank you

for your interest in 9 Lange Avenue, Harvey Cedars, NJ 08008

9 Lange Avenue
Navigate

9 Lange Avenue

or Contact