Leave a Message

By providing your contact information to Paula E. Brennan, your personal information will be processed in accordance with Paula E. Brennan's Privacy Policy. By checking the box(es) below, you consent to receive communications regarding your real estate inquiries and related marketing and promotional updates in the manner selected by you. For SMS text messages, message frequency varies. Message and data rates may apply. You may opt out of receiving further communications from Paula E. Brennan at any time. To opt out of receiving SMS text messages, reply STOP to unsubscribe.

Thank you for your message. I will be in touch with you shortly.

Explore My Properties

Property Description

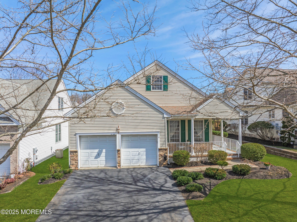
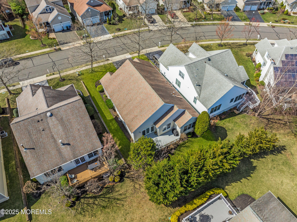
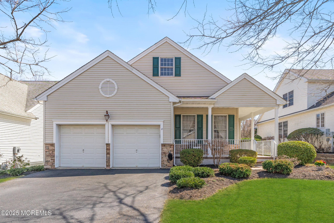
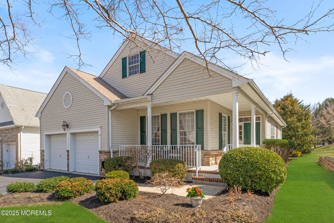
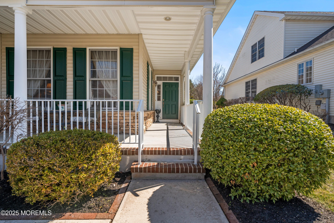
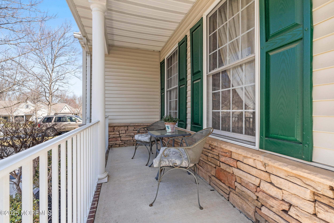
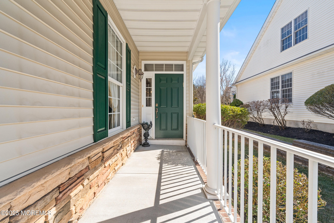
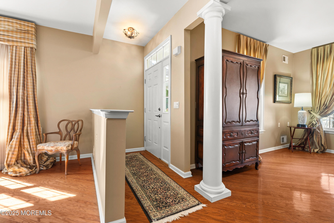
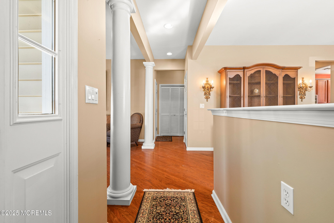
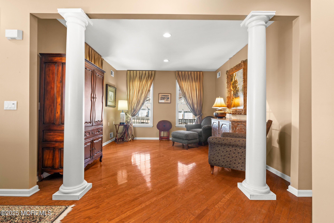
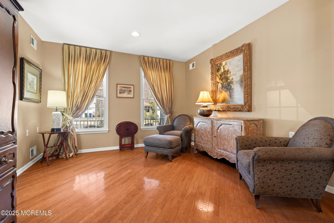
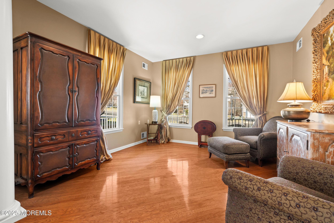
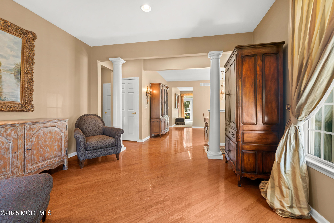
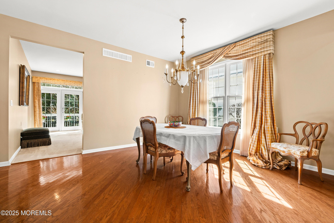
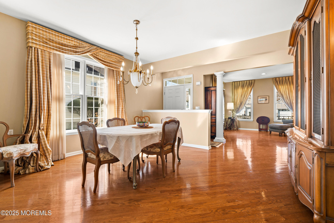
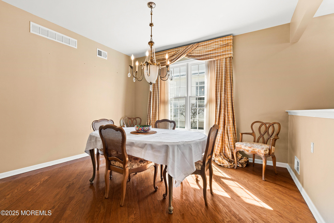
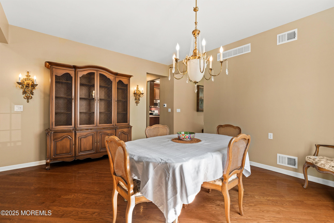
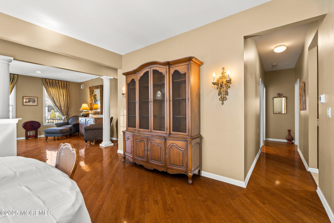
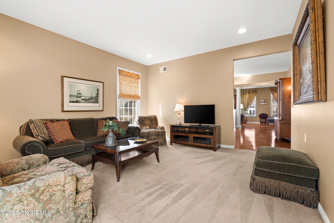
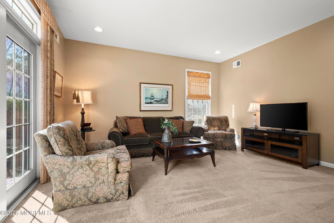
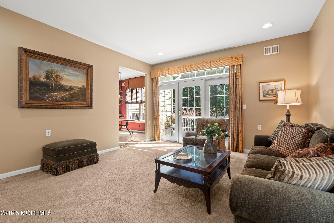
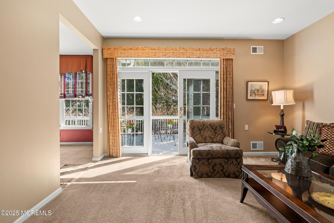
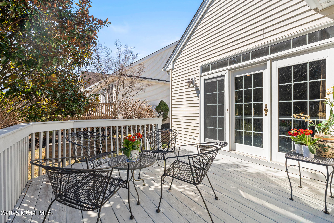
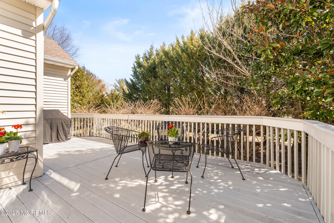
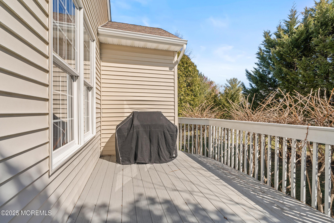
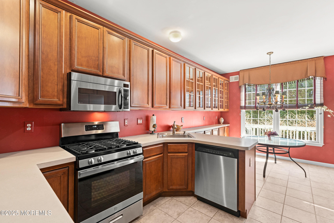
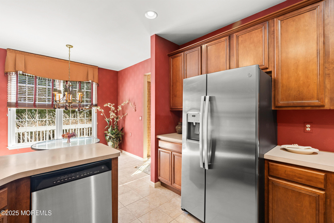
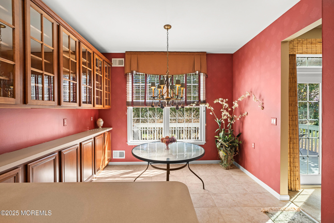
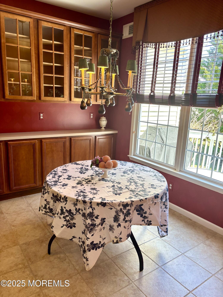
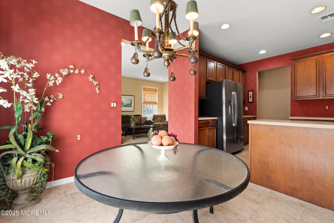
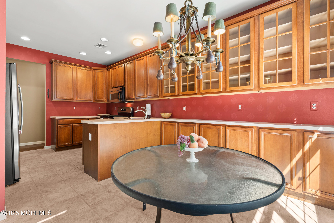
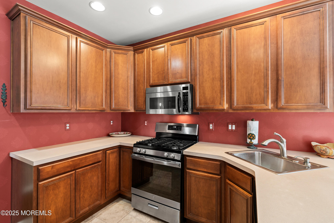
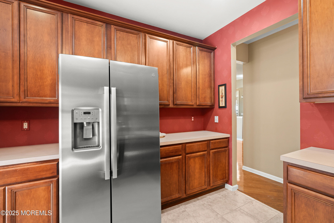
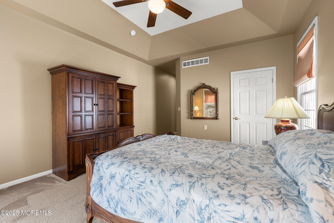
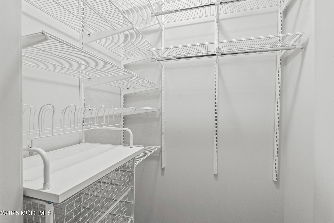
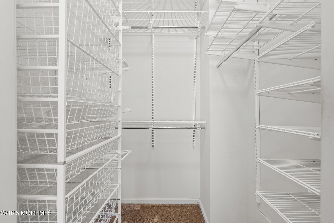
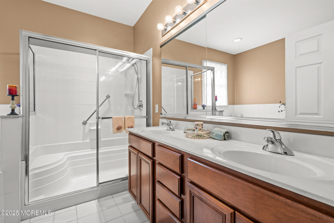
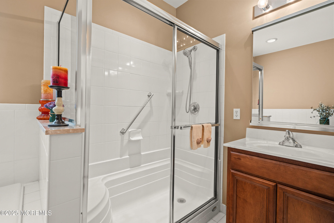
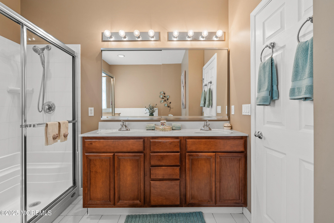
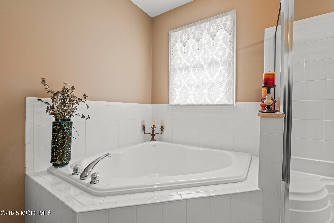
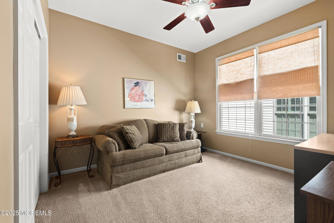
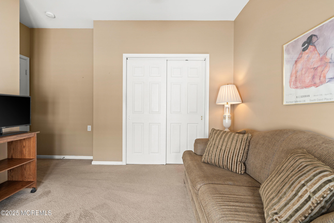
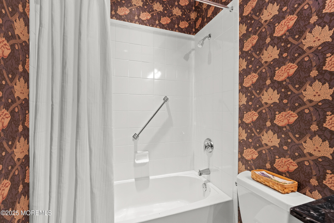
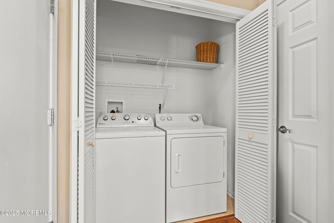
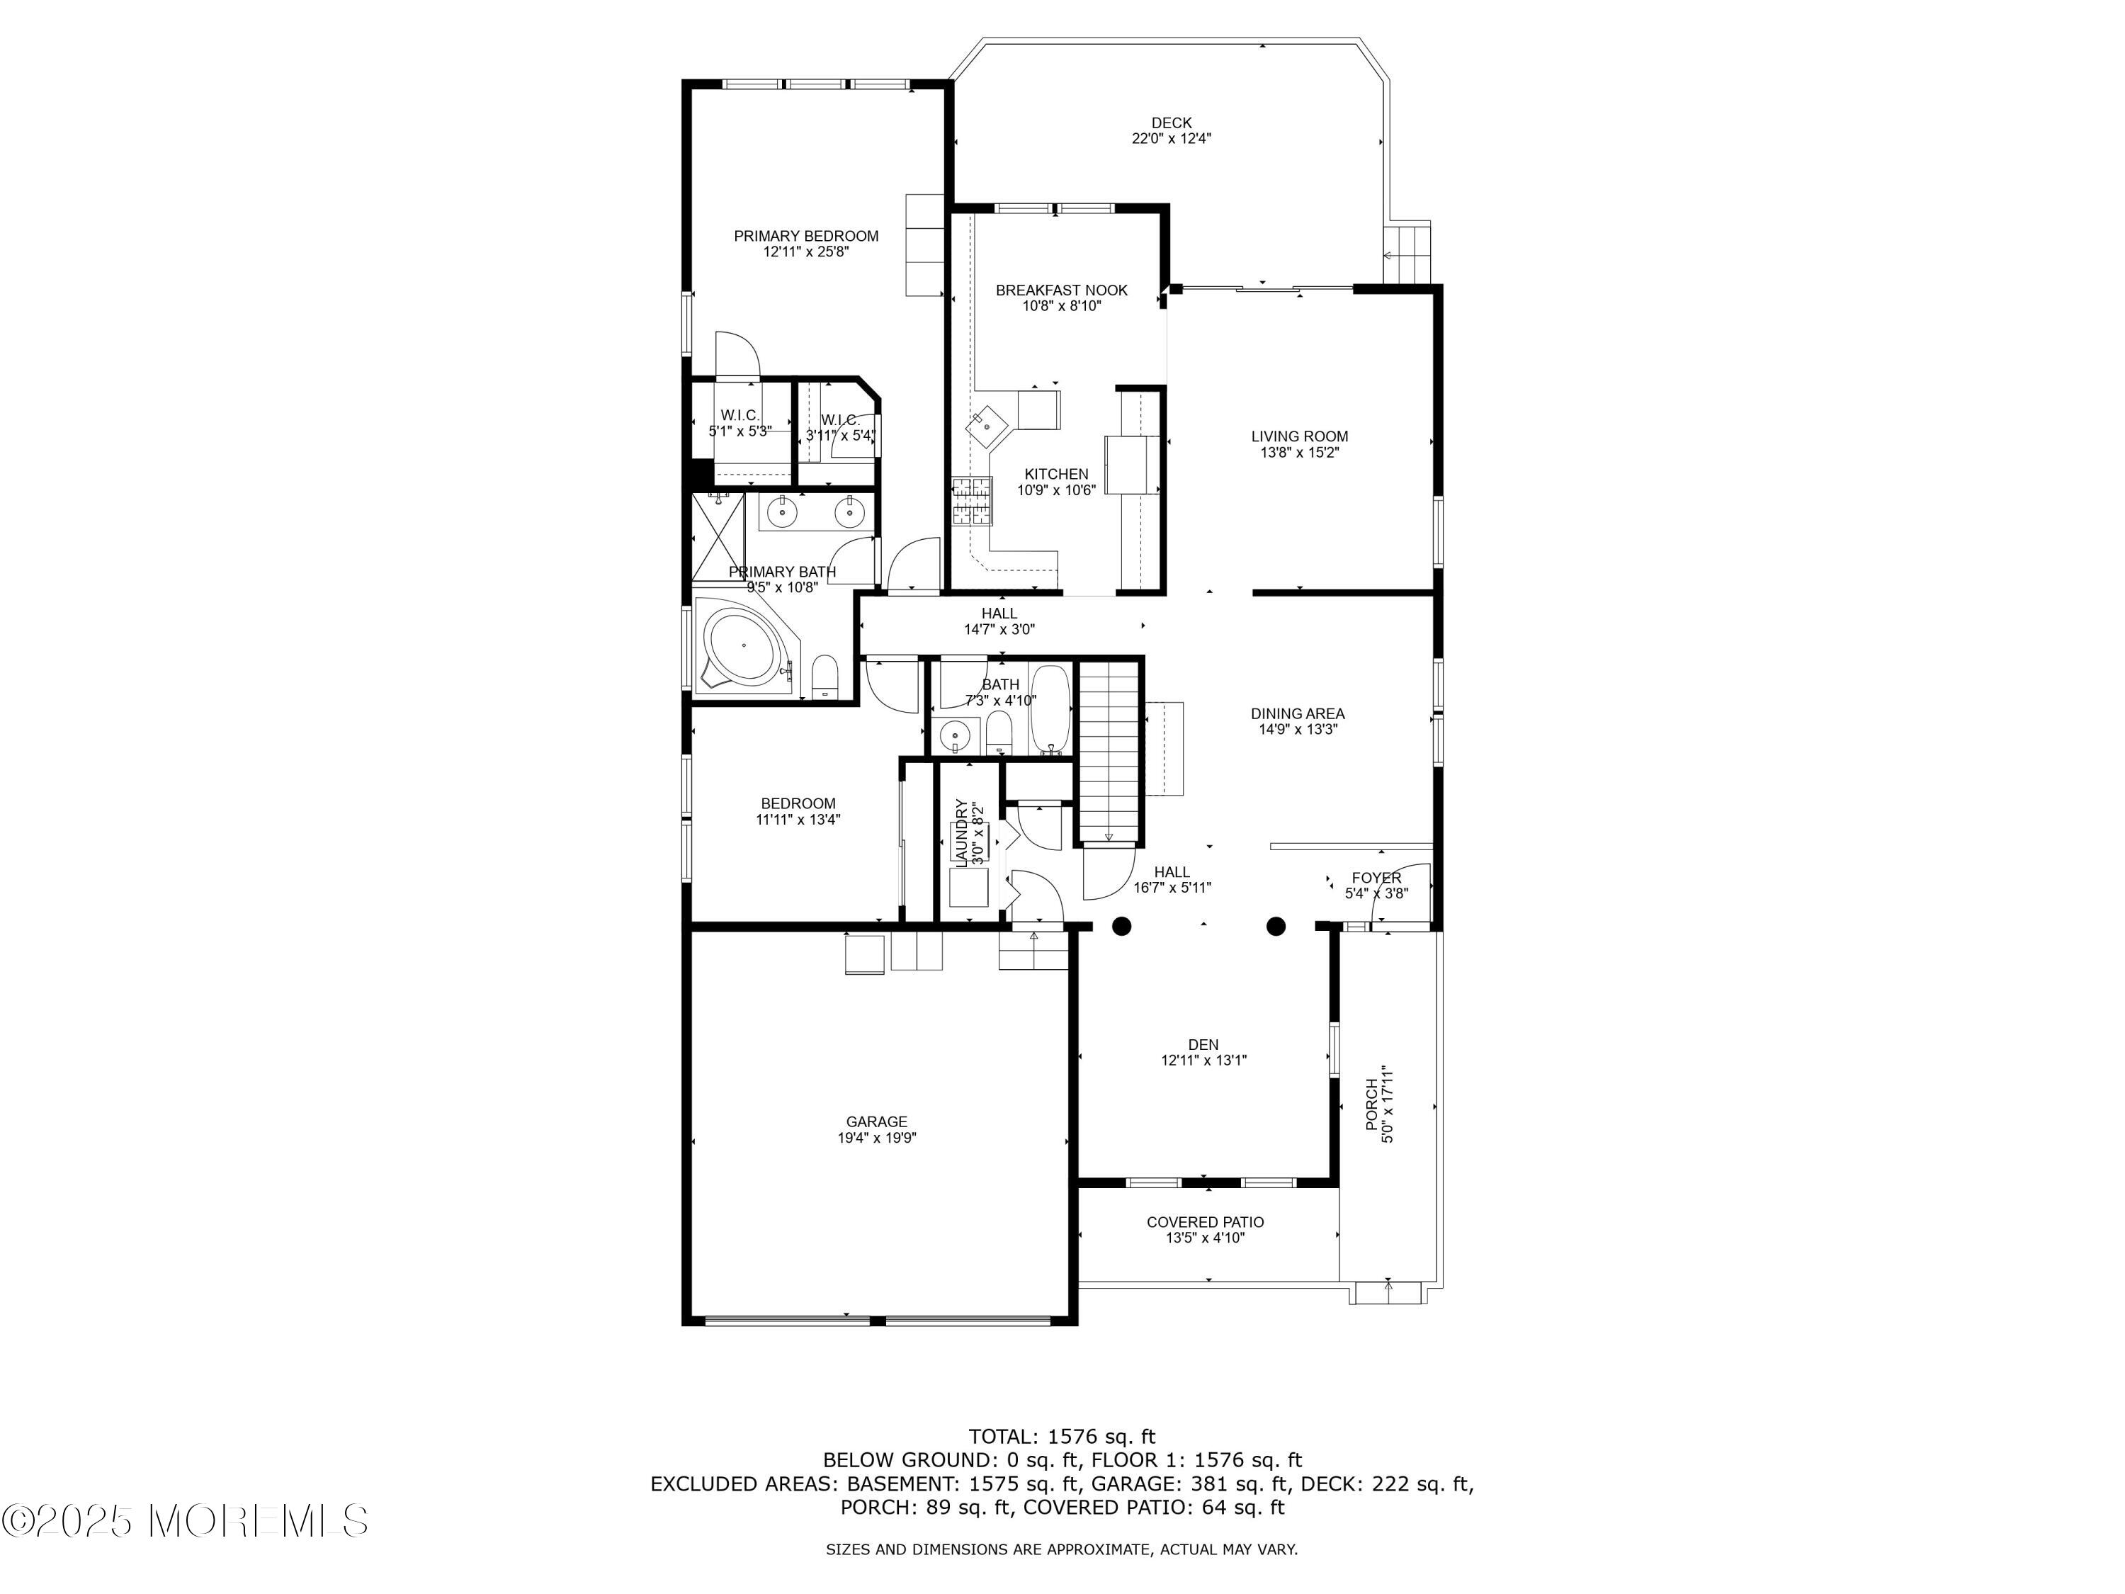
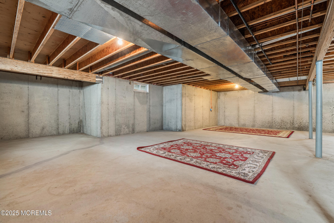
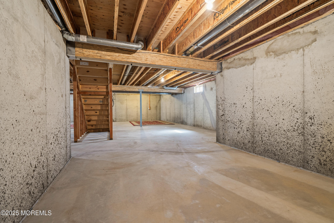
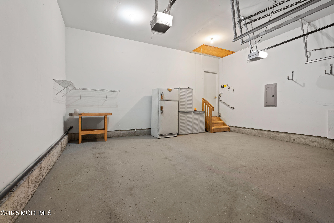
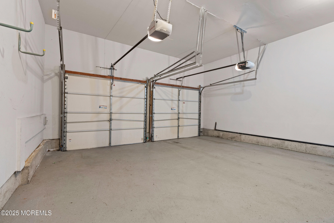
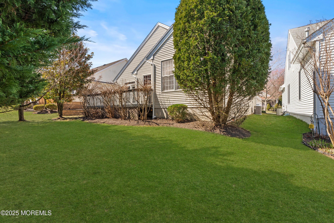
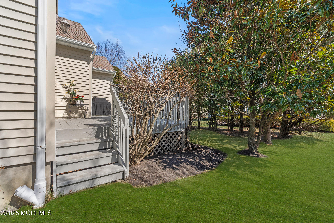
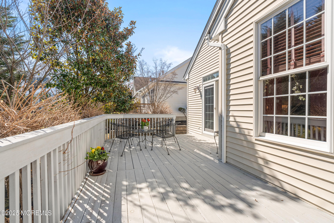
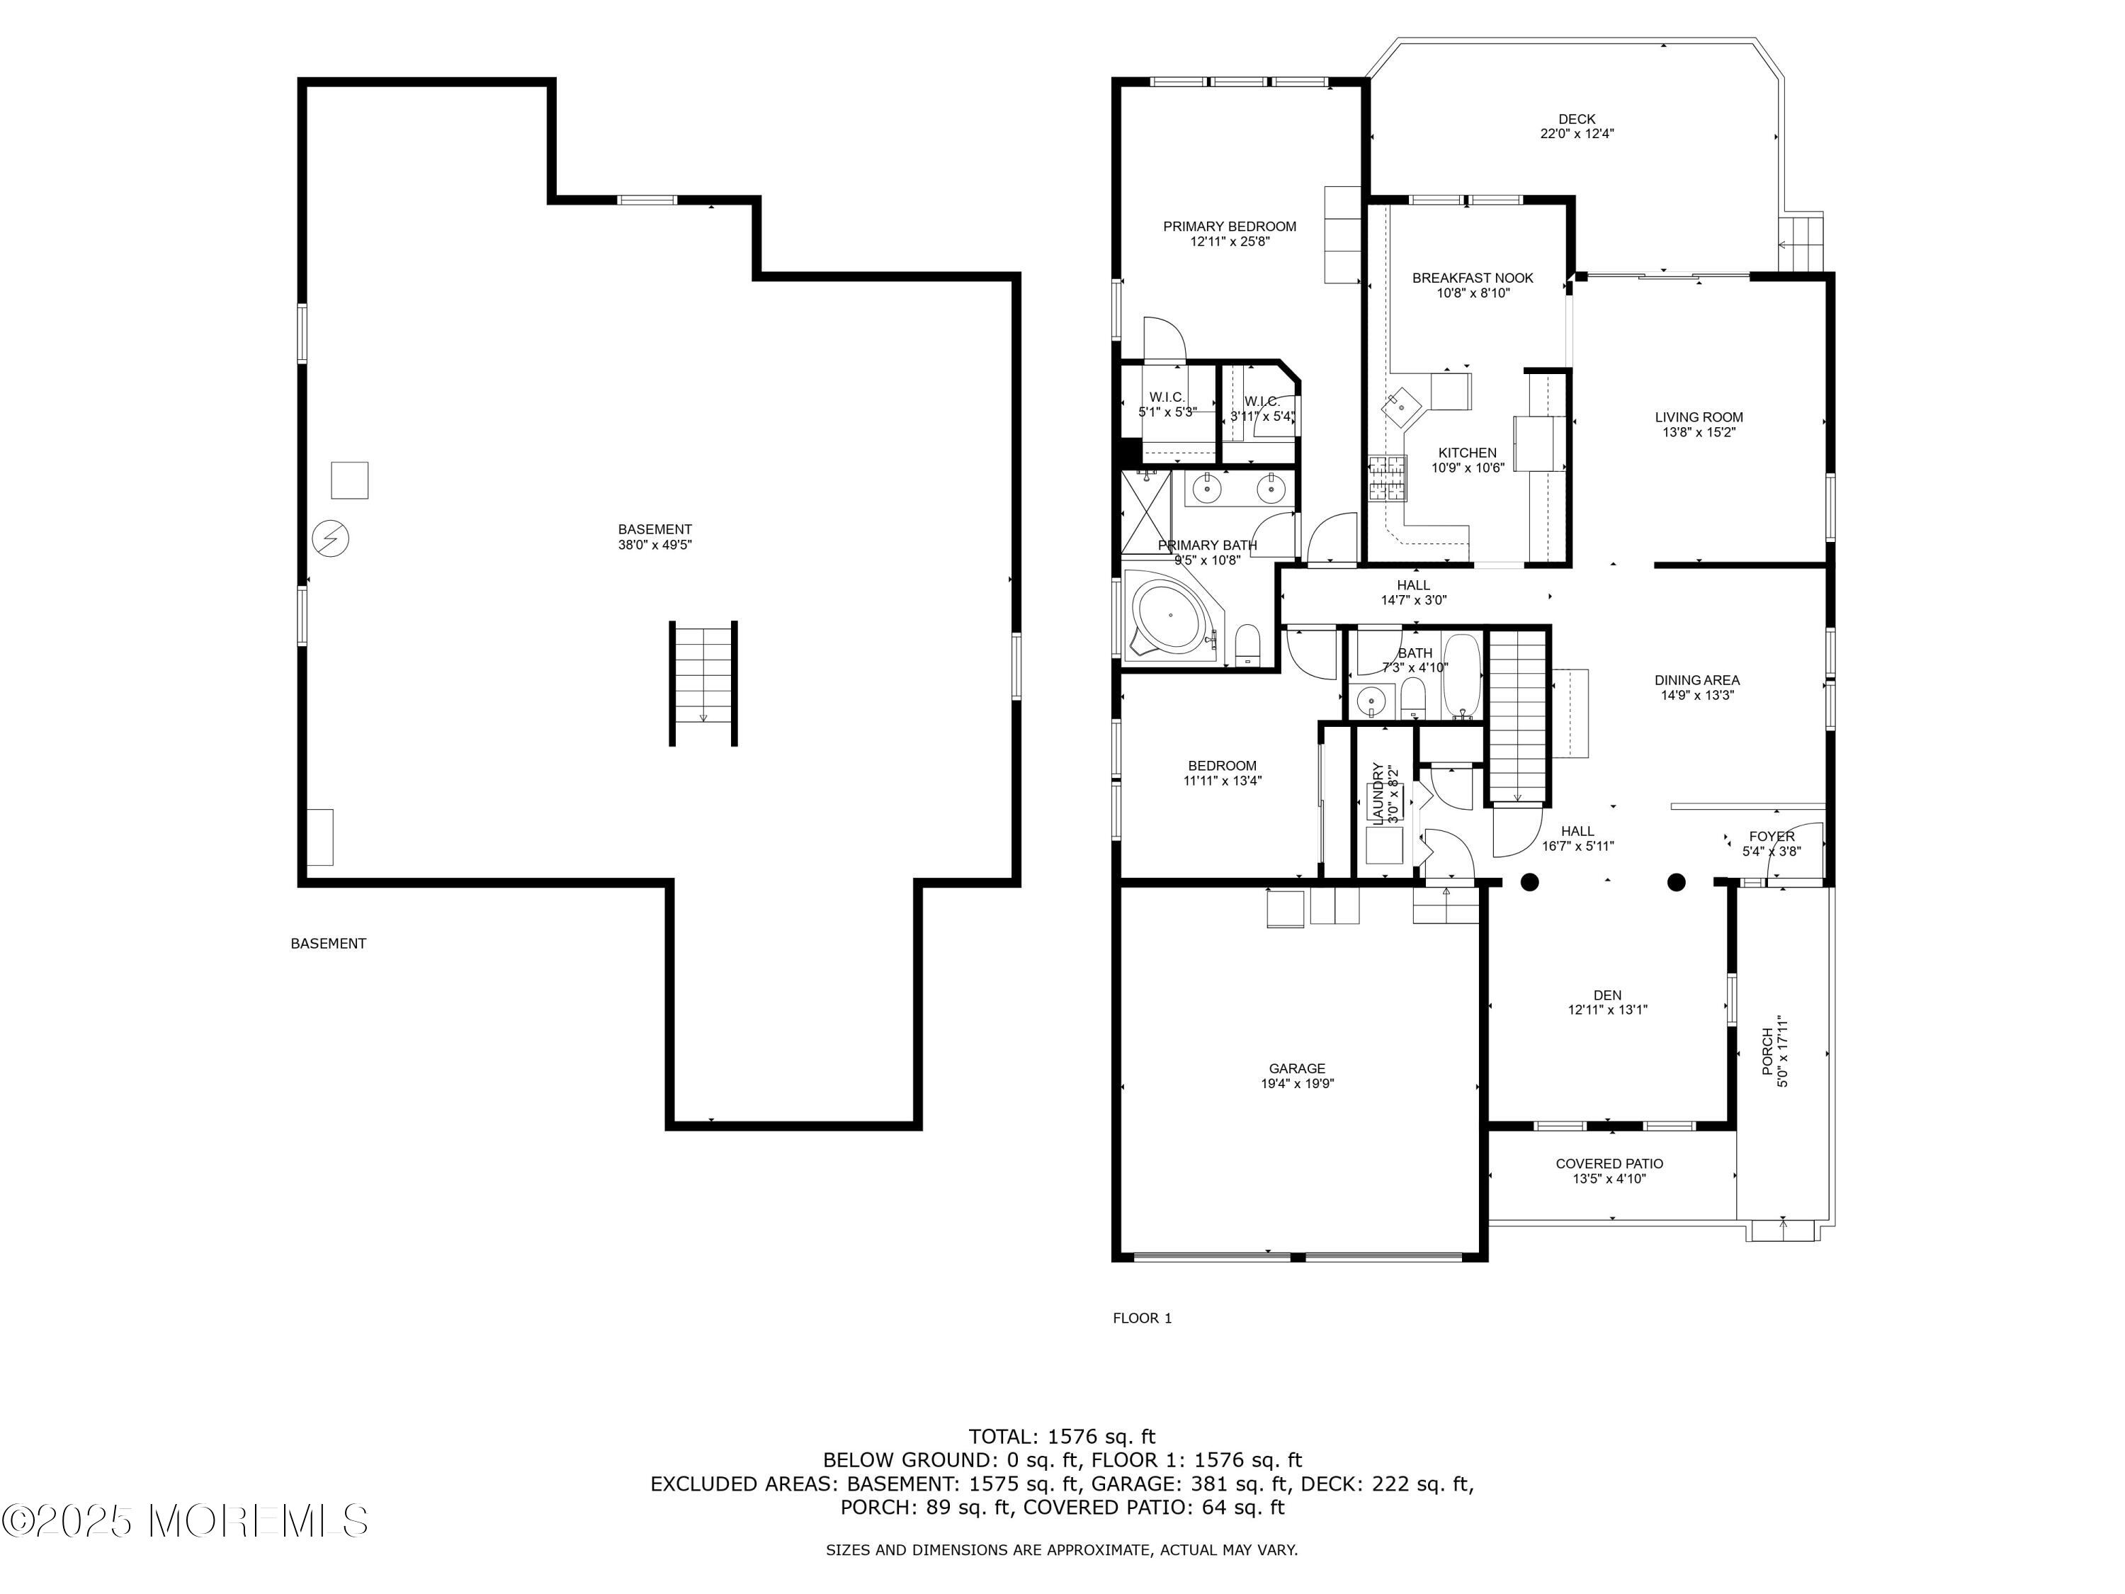
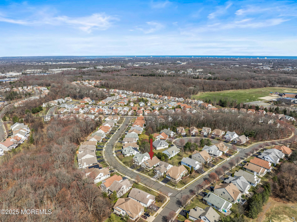
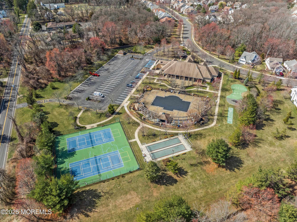
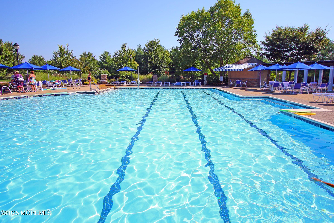
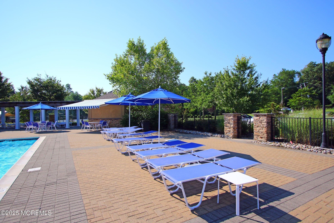
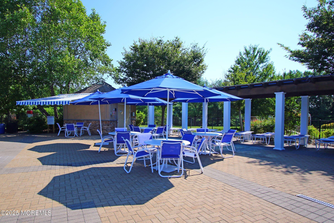
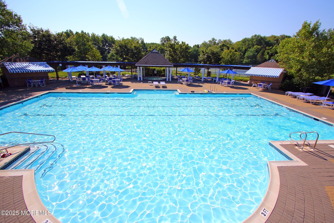
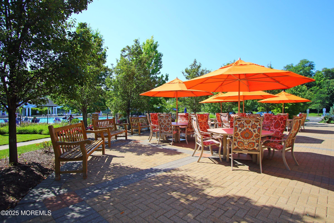
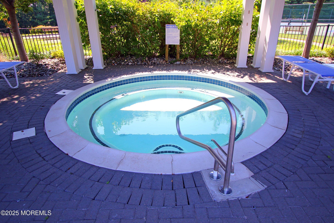
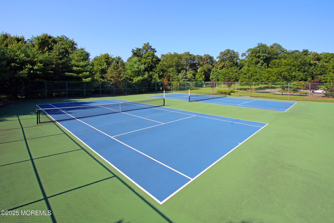
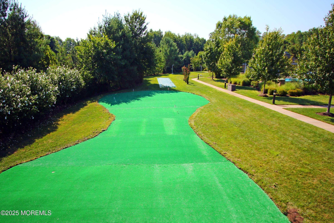
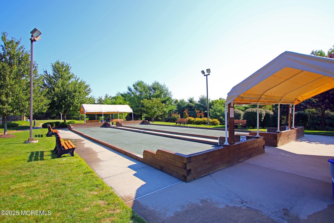
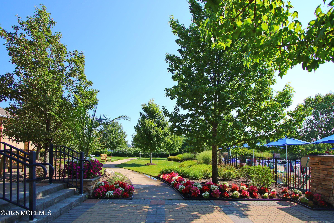
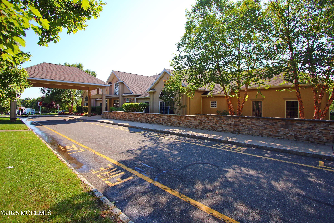
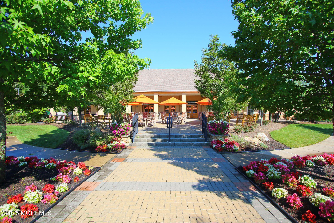
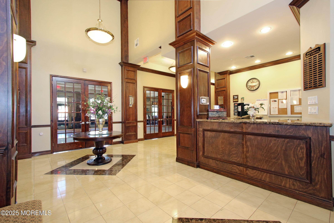
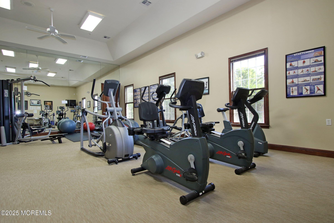
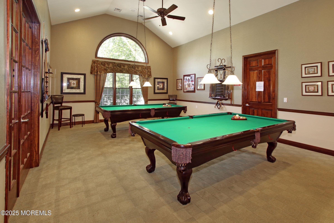
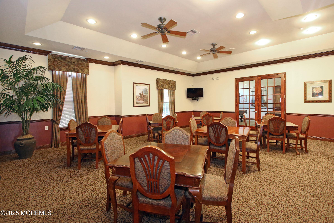
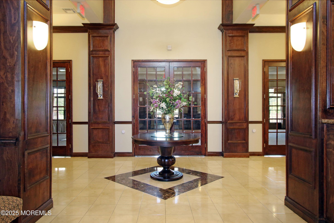
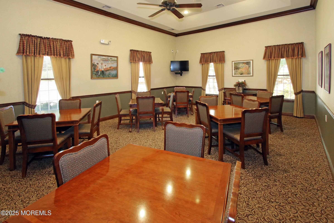
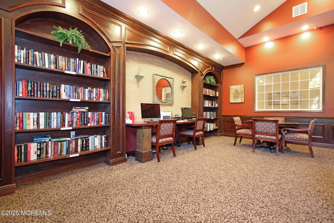
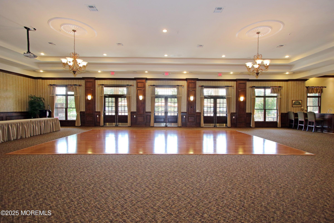
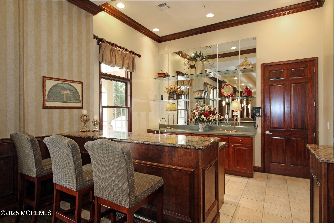
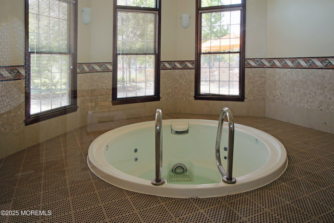
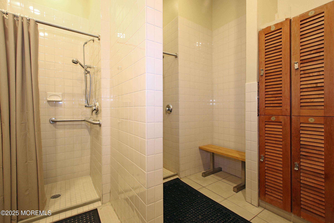
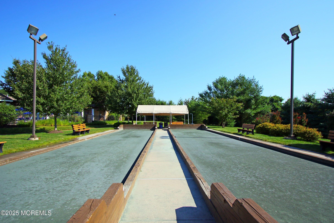
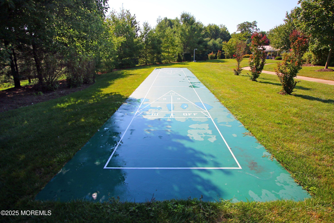
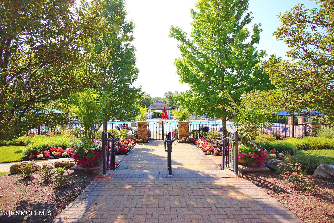
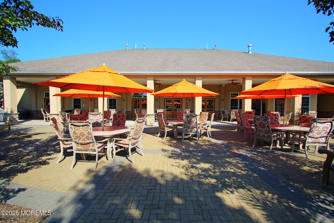
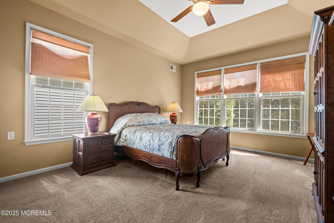
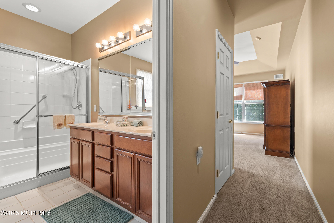
Nestled in Rolling Meadows, a Vibrant 55+ Community, This Lovingly Maintained Chelsea Model w/Basement Feels Like Home the Moment You Arrive. With Its Inviting Curb Appeal, this 2BR/2BA Ranch Offers the Perfect Blend of Comfort & Sophistication. Step onto the Charming Covered Front Porch (or Direct Access Through 2-Car Garage) into a Home Filled w/warmth, From the Gleaming Hardwood Floors to The Abundance of Natural Light. As You Enter The Foyer, You're Greeted By a Cozy Front Room, Ideal as an Office or Library, Which Seamlessly Flows Into The Sunlit Dining Room & Into The Spacious Living Room w/Sliders That Lead To a Peaceful Back Deck--A Perfect Spot For Al Fresco Dining (Gas Line Set Up Or Those Lively BBQs) Amidst Vibrant Blooms of Limelight Hydrangeas & Arborvitae that Provide Both Beauty & Privacy In The Summer Months. The Handsome Eat-In Kitchen Features 42" Cabinetry, Updated SS Appliances & Recessed Lighting. The Primary Suite Boasts 2 Walk-In Closets & Ensuite BA w/Soaking Tub & Walk-In Shower. The 2nd Sunlit BR, Full Hall BA, Along w/a Convenient Laundry Room, Complete The Main Floor. Need More Space? The Massive Unfinished Basement Offers Endless Possibilities, Whether for Extra Storage or to Envision a Hobby/Family Room or Workout Space. Endless Amenities Await at The Clubhouse (Currently Undergoing a Complete Facelift), Including Outdoor Pool w/Hot Tub, Putting Green, Tennis Courts, Bocce, Shuffleboard, Weight Room, Gym, Sauna, The List Goes On!

Overview

Property Status
Sold
Date Sold
May 16, 2025
Lot Size
6,098.4 Sq.Ft.
MLS ID
22508574
Property Type
Other
Year Built
2003

Features & Amenities

Total Area
1,658 Sq.Ft.
Architecture Styles
Ranch, Detached
Stories
1
Garage Spaces
2.0
Water Source
Public
Pool
Common, In Ground
Roof
Shingle
Parking
Direct Access, Driveway, On Street
Heat Type
Natural Gas, Forced Air
Air Conditioning
Central Air
Other Interior Features
Attic - Pull Down Stairs, Bonus Room, Recessed Lighting
Sewer
Public Sewer
HOA Amenities
Tennis Court(s), Shuffleboard Court, Management, Association, Exercise Room, Community Room, Swimming, Pool, Clubhouse, Landscaping, Bocci
Other Exterior Features
Underground Sprinkler System, Outdoor Grill, Balcony, Lighting
Sales Price
$730,000
Real Estate Tax
$9,596/yr
HOA
$325/mo

Downloads

8 Morning Glory Drive
Schedule a Tour

I would love to help you see this beautiful home! As a full-service brokerage, I can help you tour. Please submit an offer, and answer questions about the buying process.


Thank you

for your interest in 8 Morning Glory Drive, Ocean Twp, NJ 07712

8 Morning Glory Drive
Navigate

8 Morning Glory Drive

or
  • CallEileen Murphy

    License #568303

    (732) 239-0257