Leave a Message

By providing your contact information to Paula E. Brennan, your personal information will be processed in accordance with Paula E. Brennan's Privacy Policy. By checking the box(es) below, you consent to receive communications regarding your real estate inquiries and related marketing and promotional updates in the manner selected by you. For SMS text messages, message frequency varies. Message and data rates may apply. You may opt out of receiving further communications from Paula E. Brennan at any time. To opt out of receiving SMS text messages, reply STOP to unsubscribe.

Thank you for your message. I will be in touch with you shortly.

Explore My Properties

Property Description

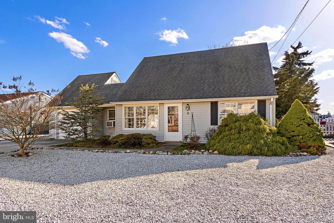
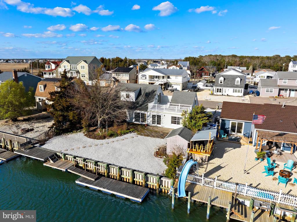
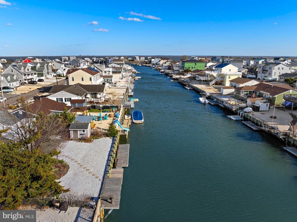
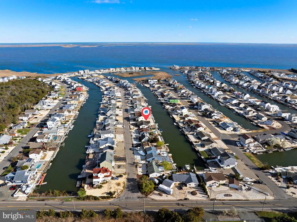
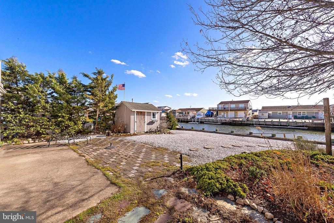
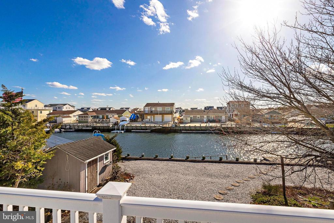
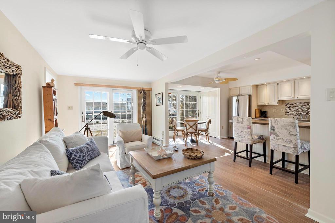
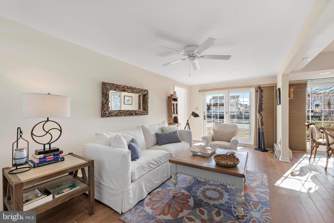
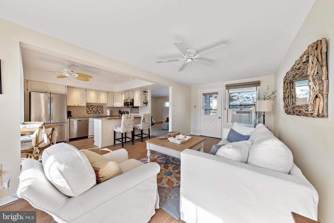
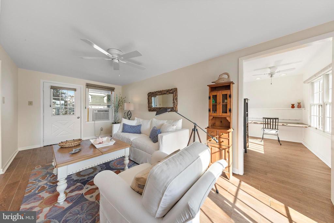
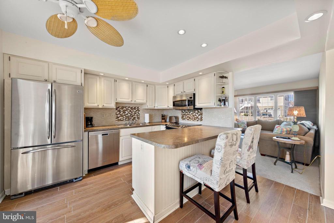
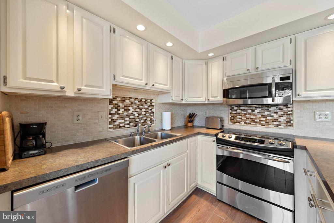
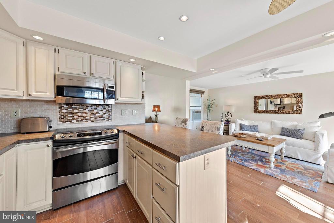
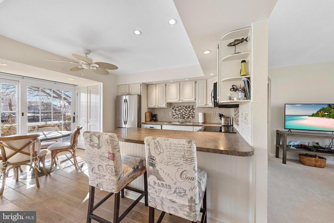
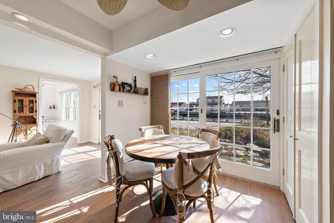
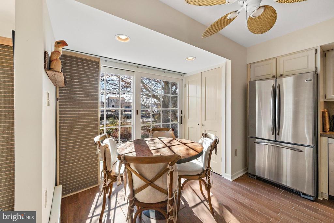
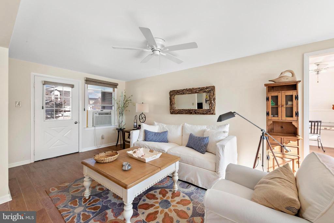
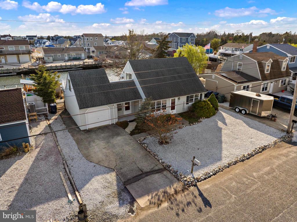
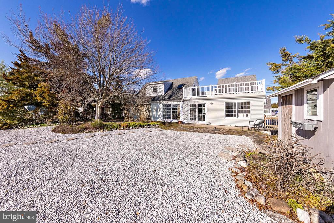
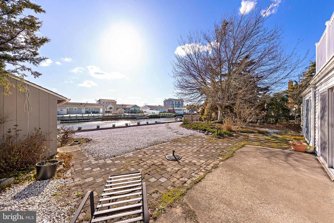
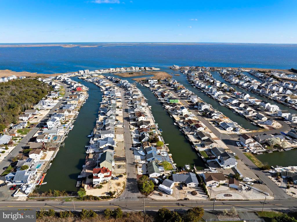
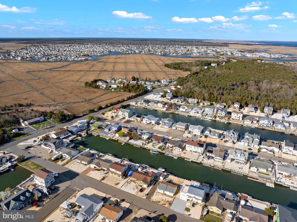
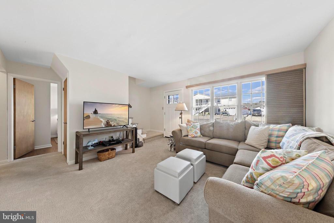
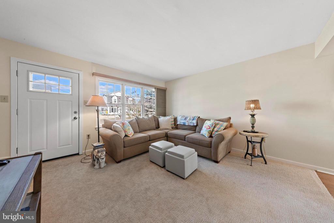
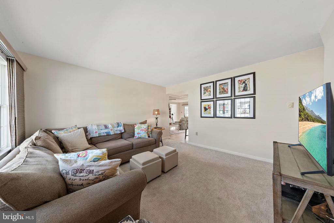
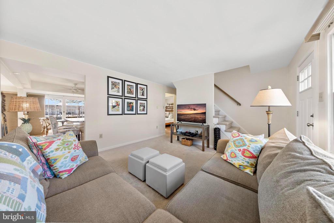
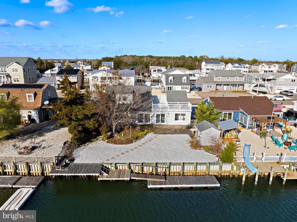
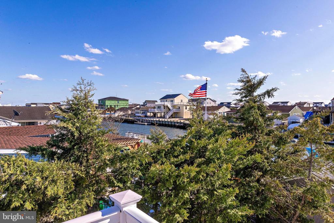
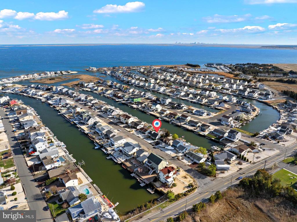
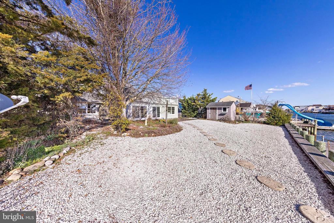
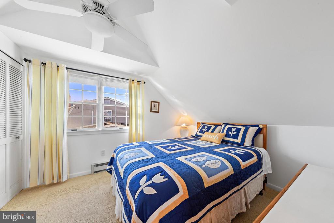
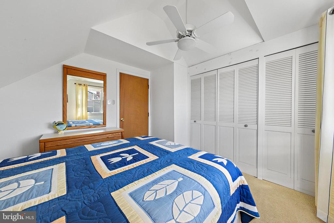
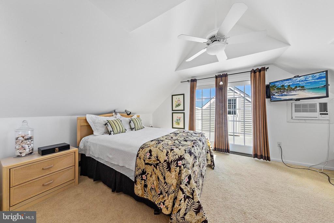
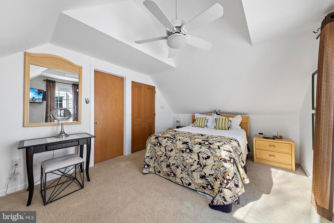
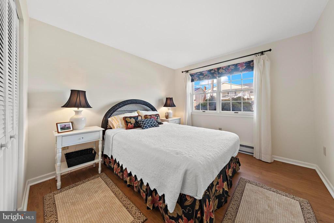
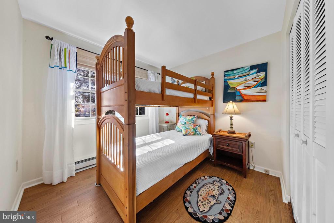
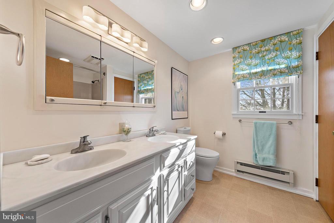
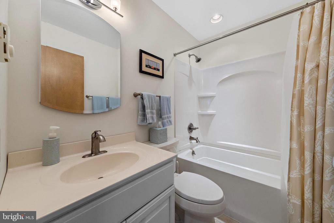
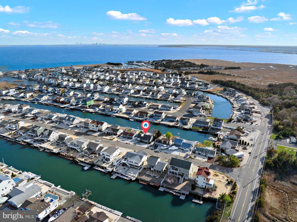
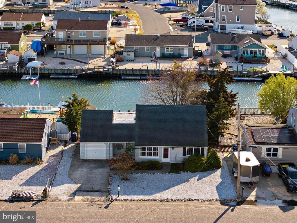
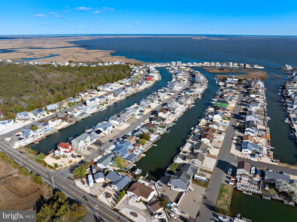
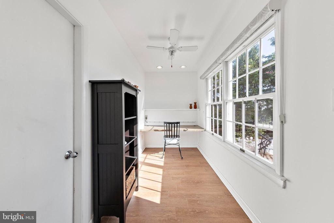
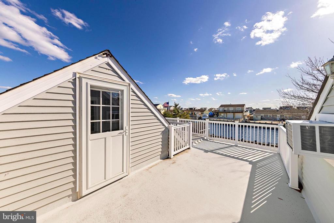
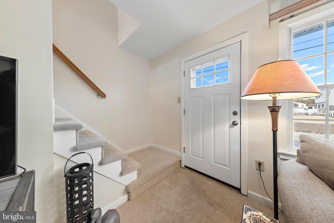
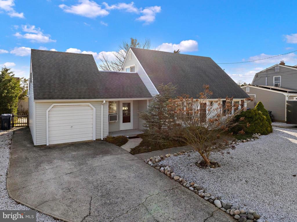
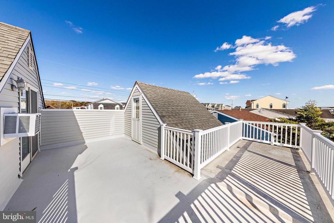
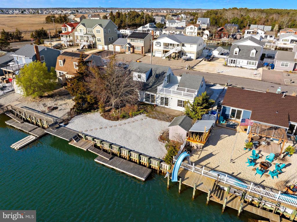
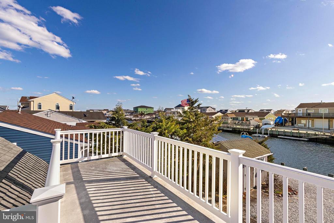
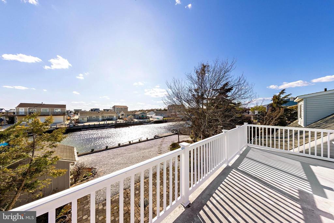
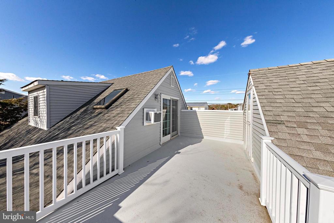
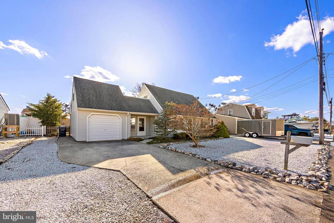
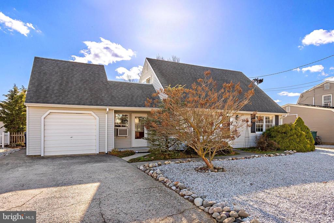
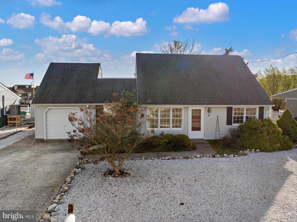
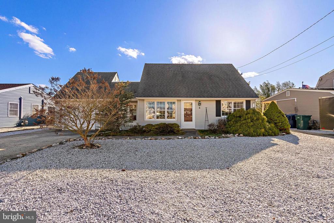
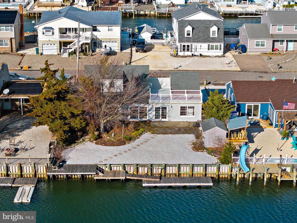
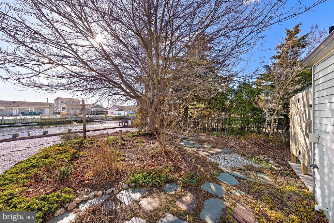
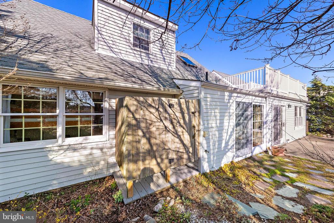
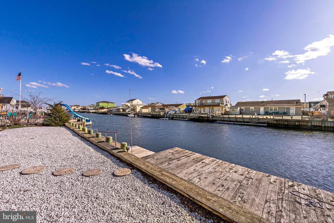
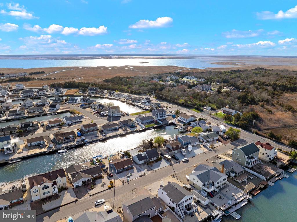
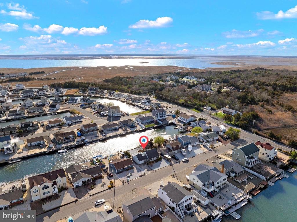
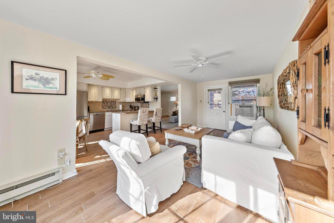
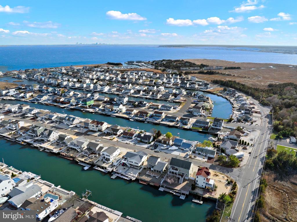
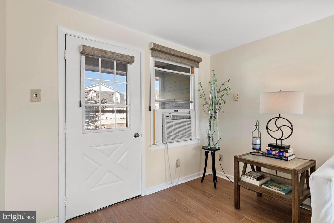
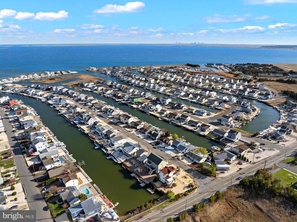
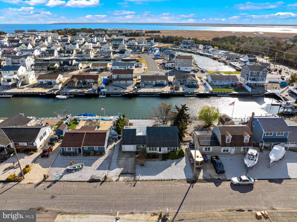
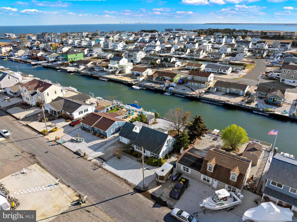
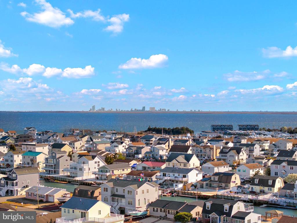
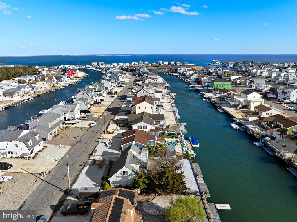
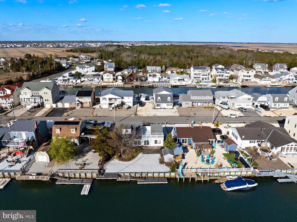
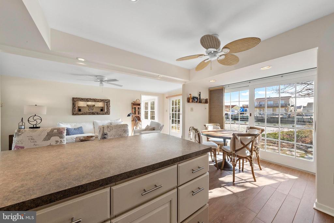
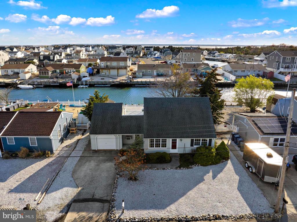
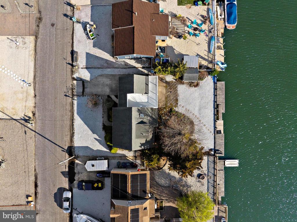
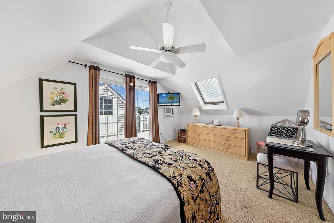
Osborn Island lagoonfront home with 65' on the water with vinyl bulkhead and a dock for your boat and convenient to the bay entrance. Four bedroom and 2 bath cape style home available to enjoy this summer! Upper-level deck, large backyard to enjoy, stainless kitchen appliances, high ceilings in the upper- level bedrooms, one car garage plus a shed and an upper-level storage room. Three sliders to bring in the summer breezes, two living areas and a potential office area and custom window treatments. This is a well-priced, move right in and enjoy this summer. The home can come partially furnished. Home is approximately 30 homes +- from the bay entrance with no bridges to go under.

Overview

Property Status
Sold
Date Sold
June 6, 2025
Lot Size
6,499 Sq.Ft.
MLS ID
NJOC2033204
Property Type
Residential
Year Built
1976

Features & Amenities

Total Area
1,525 Sq.Ft.
Neighborhood
Little Egg Harbor
Architecture Styles
Cape Cod
Water Frontage
Private Dock Site
View Description
Canal, Water
Stories
2
Garage Spaces
1.0
Water Source
Public
Pool
No Pool
Roof
Fiberglass, Shingle
Lot Features
Bulkheaded
Parking
Attached Garage, Driveway, On Street
Heat Type
Baseboard - Electric
Air Conditioning
Ceiling Fan(s), Multi Units, Window Unit(s)
Laundry Room
Upper Floor
Appliances
Dryer, Dishwasher, Microwave, Oven/Range - Electric, Refrigerator, Stainless Steel Appliances, Washer
Other Interior Features
Breakfast Area, Ceiling Fan(s), Combination Kitchen/Dining, Combination Dining/Living, Bathroom - Tub Shower, Entry Level Bedroom, Kitchen - Eat-In, Recessed Lighting, Skylight(s), Window Treatments, Other
Sewer
Public Sewer
Substructure
Slab
Disability Features
None
Other Exterior Features
Gutter System, Outside Shower
Sales Price
$578,000
Real Estate Tax
$7,512/yr
Zoning
R-50

Downloads

8 KANSAS ROAD

Schedule a Tour

I would love to help you see this beautiful home! As a full-service brokerage, I can help you tour. Please submit an offer, and answer questions about the buying process.


Thank you

for your interest in 8 KANSAS ROAD, TUCKERTON, NJ 08087

8 KANSAS ROAD
Navigate
8 KANSAS ROAD
explore in 3d

8 KANSAS ROAD

or
  • CallDavid Sheridan

    License #8338877

    (609) 709-2280