Leave a Message

By providing your contact information to Paula E. Brennan, your personal information will be processed in accordance with Paula E. Brennan's Privacy Policy. By checking the box(es) below, you consent to receive communications regarding your real estate inquiries and related marketing and promotional updates in the manner selected by you. For SMS text messages, message frequency varies. Message and data rates may apply. You may opt out of receiving further communications from Paula E. Brennan at any time. To opt out of receiving SMS text messages, reply STOP to unsubscribe.

Thank you for your message. I will be in touch with you shortly.

Explore My Properties

Property Description

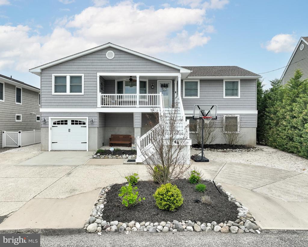
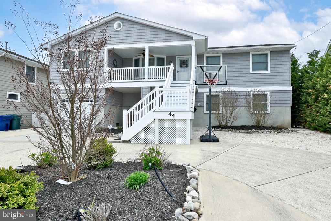
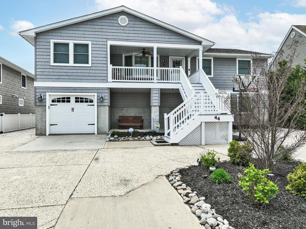
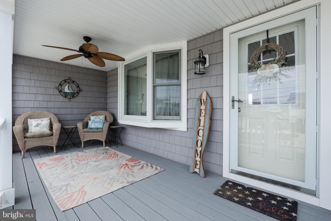
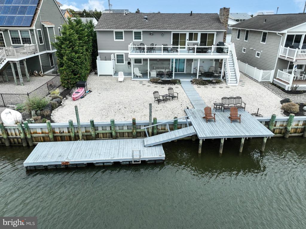
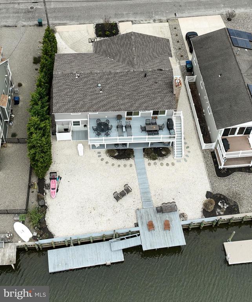
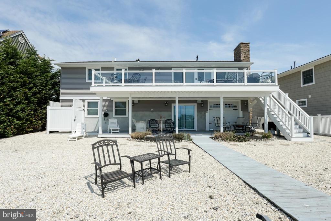
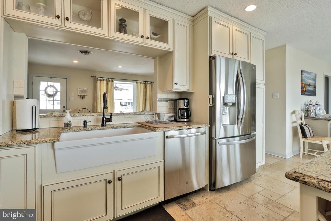
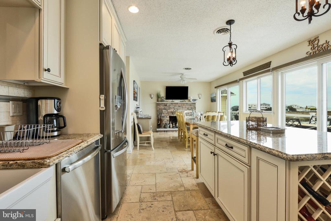
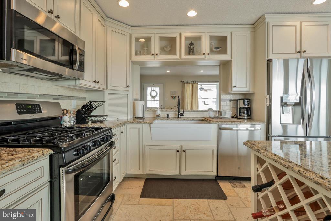
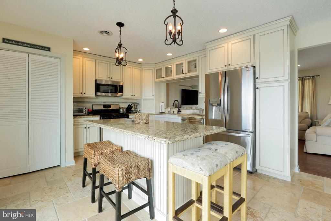
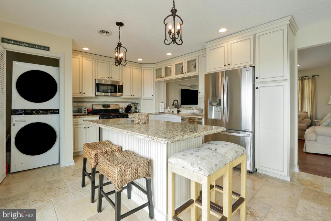
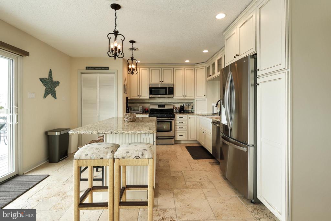
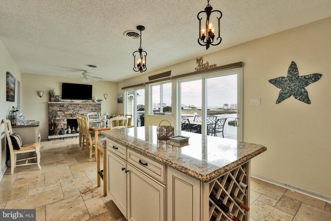
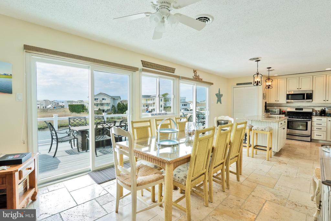
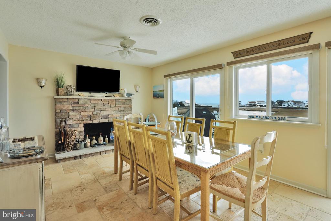
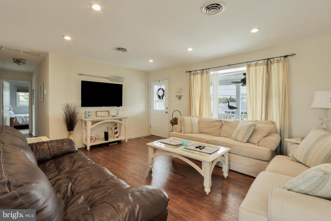
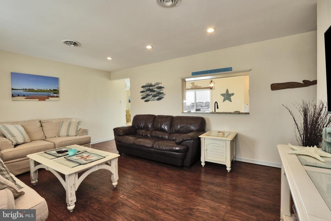
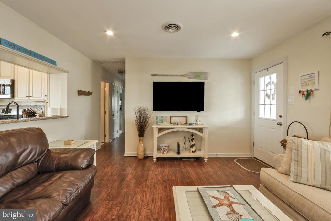
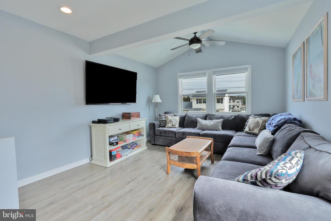
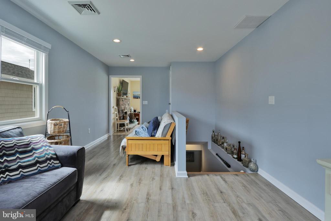
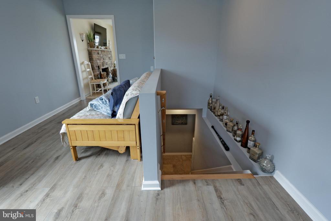
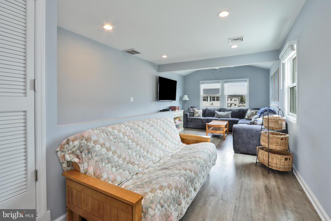
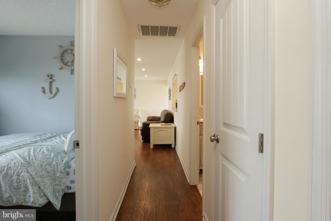
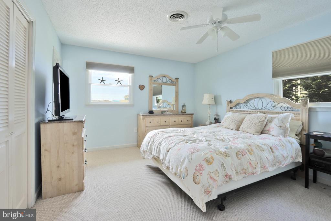
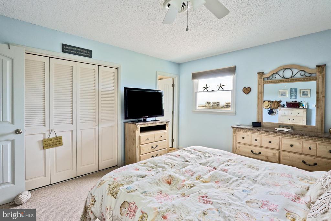
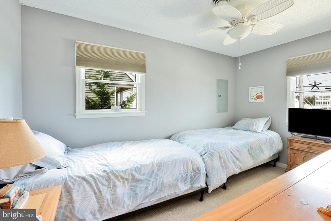
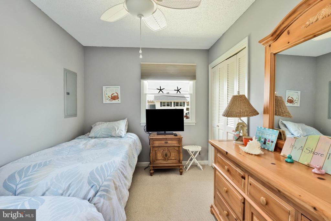
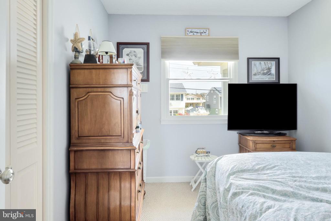
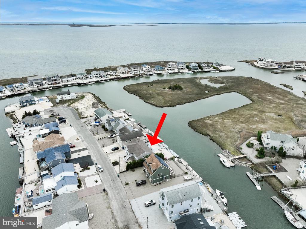
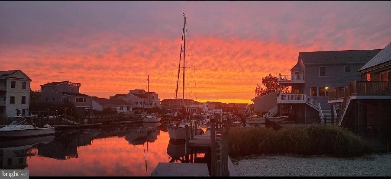
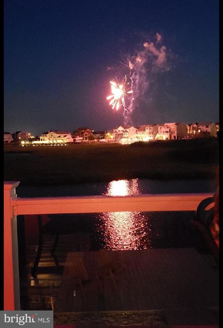
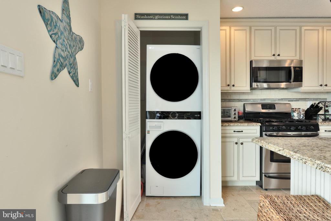
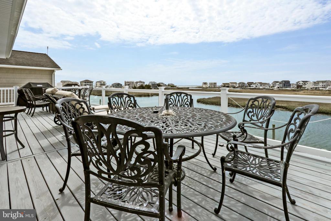
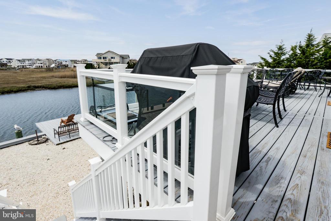
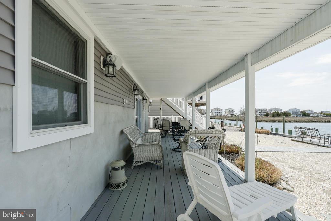
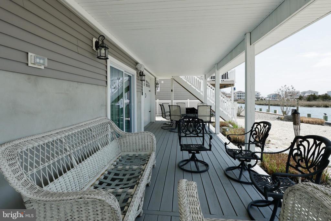
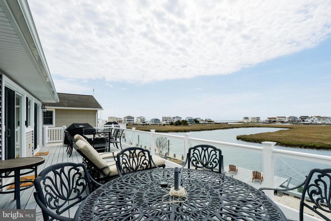
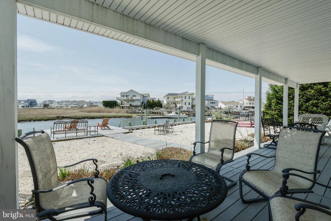
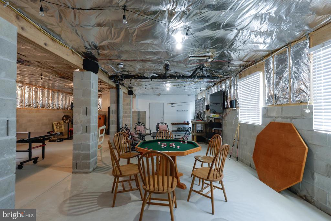
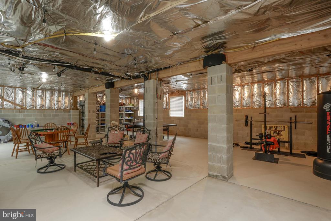
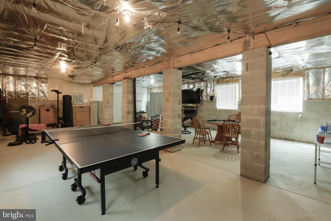
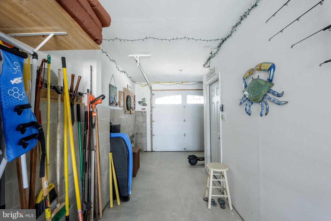
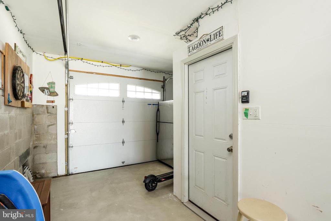
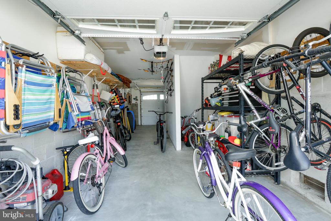
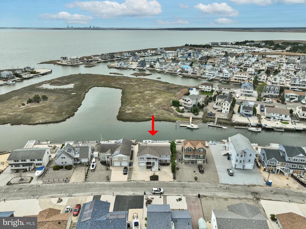
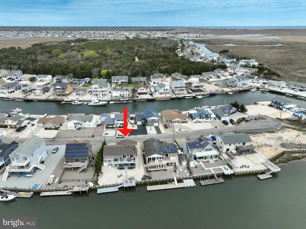
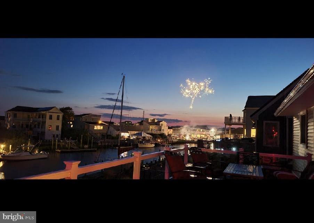
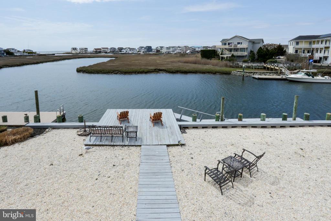
Enjoy coastal living on Osborne Island. Home is situated along one of the nicest lagoons offering protection and views to the bay. This beautiful, raised ranch was designed to offer relaxation and quality family time. Home sits on a Block foundation. There is a concrete slab, high ceilings and a slider that leads out to Outdoor living. Boaters garage offering 2 overhead doors, one in the front and one in the back. Anderson windows, newer plumbing, wide plank laminate flooring, a den and a bonus room. Front porch is covered and has a ceiling fan for those warm still evenings. Kitchen offers, Pantry, farm sink, stainless appliance package, large center island with electric, a wood fireplace, and full views through the see through railings on your large spacious deck.


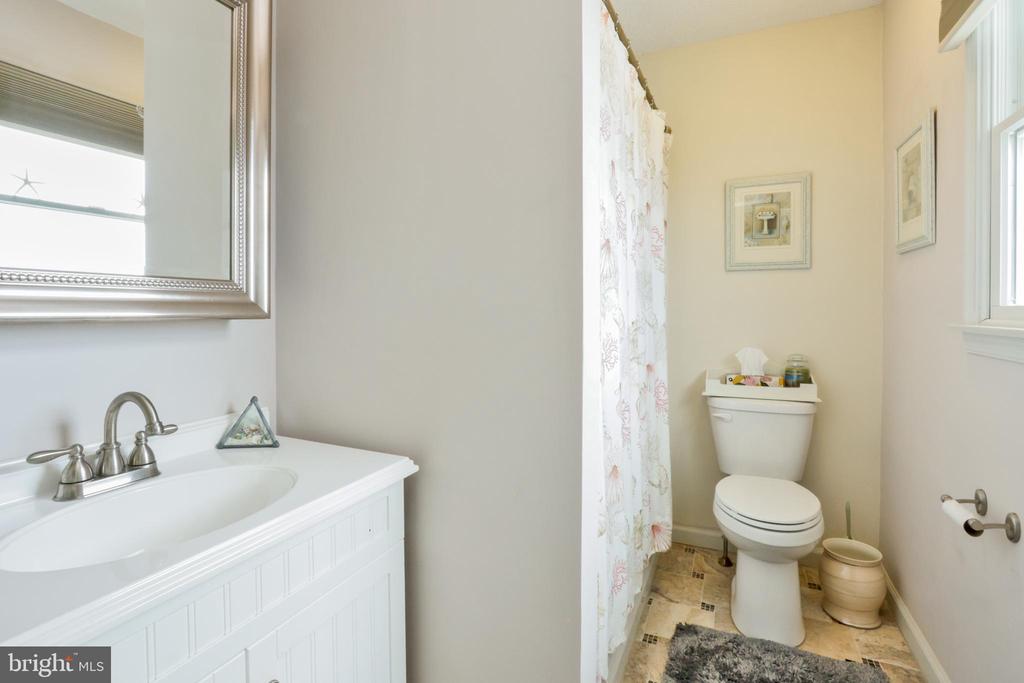
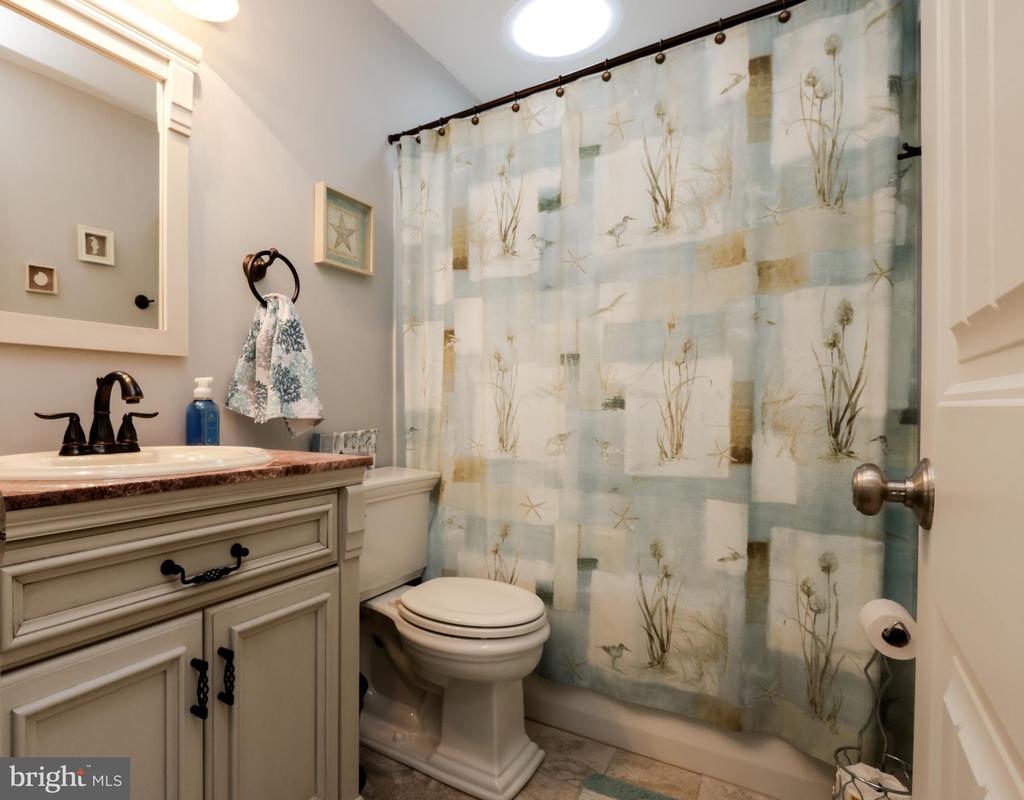
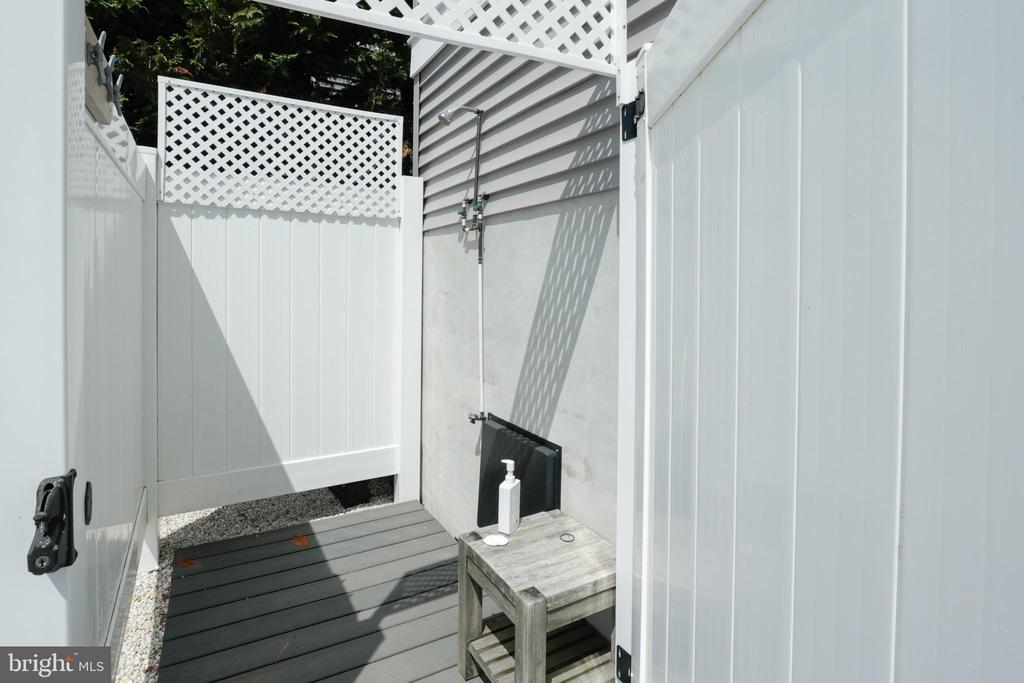
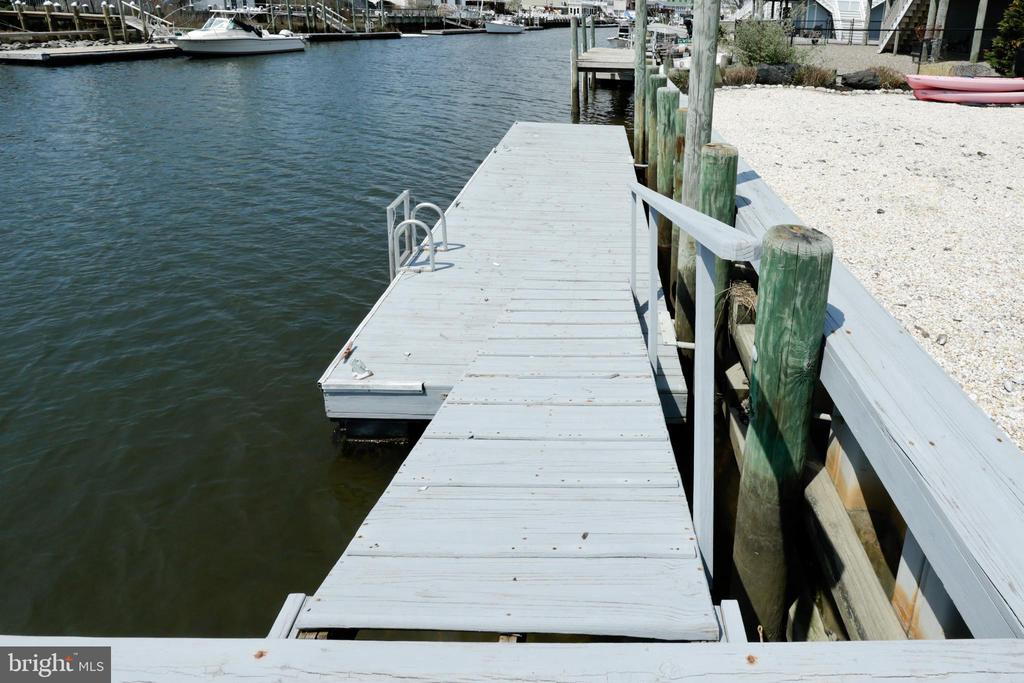
3 bedrooms, 2 full baths a den, a bonus room, tankless hot water heater vinyl bulkhead, deck over the water, outdoor shower and a staircase that leads to the yard from the kitchen area.
The dredging has been completed.
Come and enjoy Coastal Jersey Shore living at its best. Boating to the ocean, the rivers, the bay, Atlantic City and Long beach island are all within your reach.
There is a very nice beach that you can bike or walk to that views that Atlantic City Skyline. Perfect for all age groups to enjoy.
WELCOME HOME and start making memories here that will last a lifetime

Overview

Property Status
Sold
Date Sold
November 10, 2025
Lot Size
6,599 Sq.Ft.
MLS ID
NJOC2033050
Property Type
Residential
Year Built
1974

Features & Amenities

Total Area
1,600 Sq.Ft.
Neighborhood
Little Egg Harbor
Architecture Styles
Raised Ranch/Rambler
View Description
Bay
Stories
1
Garage Spaces
1.0
Water Source
Public
Pool
No Pool
Roof
Shingle
Lot Features
Bulkheaded, Cul-de-sac, Flood Plain
Parking
Driveway, Attached Garage
Heat Type
Forced Air
Air Conditioning
Central A/C, Ceiling Fan(s)
Fireplace
Wood
Appliances
Built-In Microwave, Dishwasher, Oven/Range - Gas, Refrigerator
Other Interior Features
Attic, Bathroom - Tub Shower, Bathroom - Stall Shower, Breakfast Area, Carpet, Ceiling Fan(s), Combination Kitchen/Dining, Dining Area, Family Room Off Kitchen, Floor Plan - Open, Kitchen - Eat-In, Kitchen - Gourmet, Kitchen - Island, Pantry, Recessed Lighting, Upgraded Countertops
Sewer
Public Sewer
Substructure
Block
Disability Features
None
Other Exterior Features
Outside Shower
Sales Price
$720,000
Real Estate Tax
$8,978/yr
Zoning
R-50
Downloads

44 KANSAS ROAD

Schedule a Tour

I would love to help you see this beautiful home! As a full-service brokerage, I can help you tour. Please submit an offer, and answer questions about the buying process.


Thank you

for your interest in 44 KANSAS ROAD, LITTLE EGG HARBOR TWP, NJ 08087

44 KANSAS ROAD
Navigate

44 KANSAS ROAD

or