Leave a Message

By providing your contact information to Paula E. Brennan, your personal information will be processed in accordance with Paula E. Brennan's Privacy Policy. By checking the box(es) below, you consent to receive communications regarding your real estate inquiries and related marketing and promotional updates in the manner selected by you. For SMS text messages, message frequency varies. Message and data rates may apply. You may opt out of receiving further communications from Paula E. Brennan at any time. To opt out of receiving SMS text messages, reply STOP to unsubscribe.

Thank you for your message. I will be in touch with you shortly.

Explore My Properties

Property Description

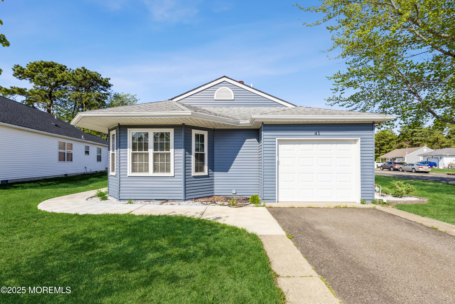
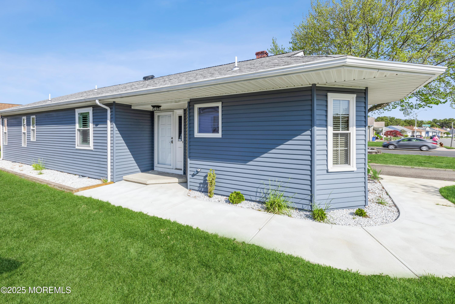
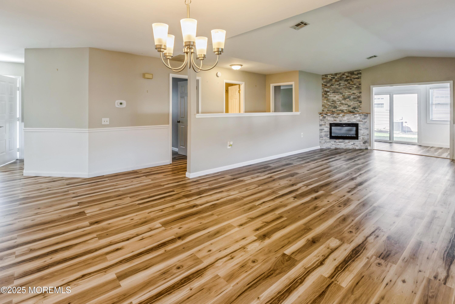
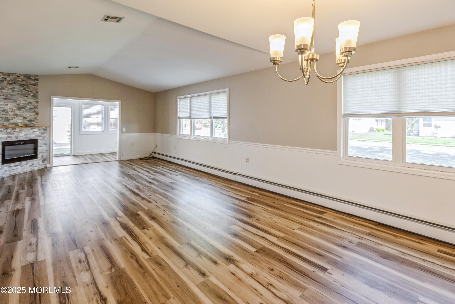
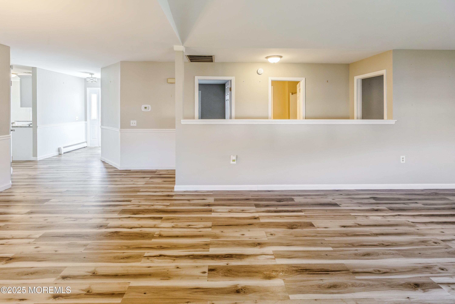
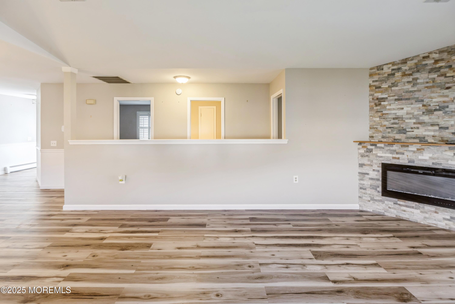
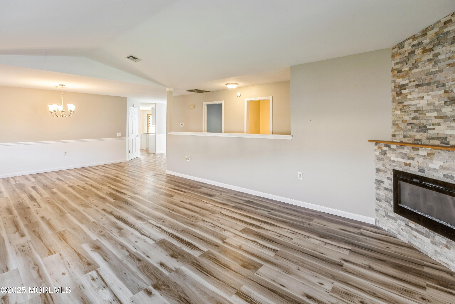
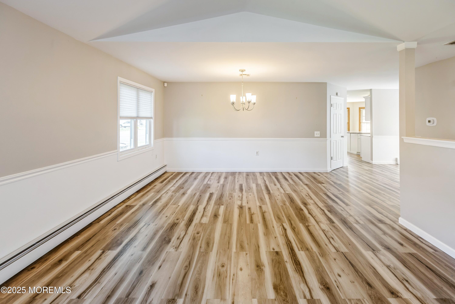
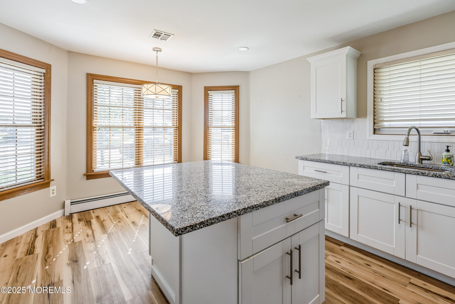
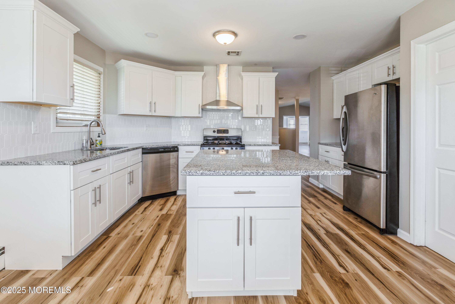
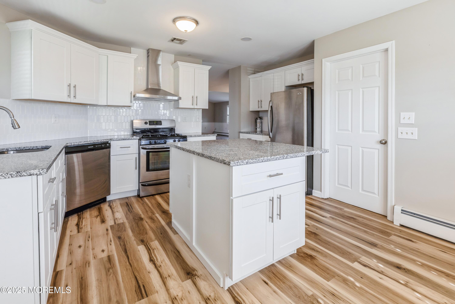
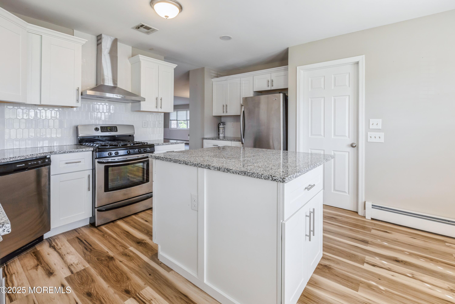
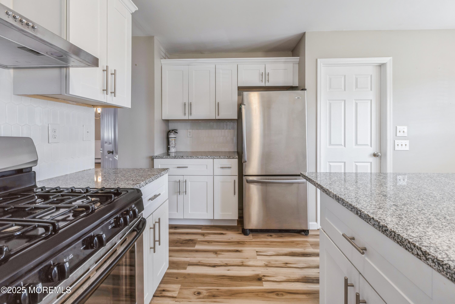
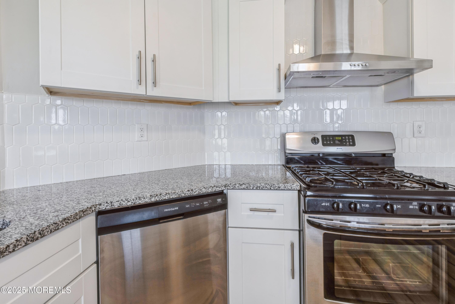
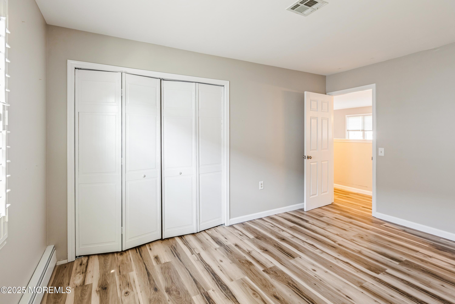
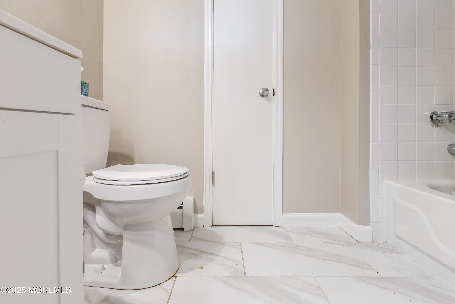
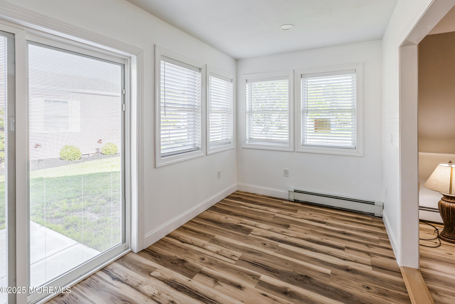
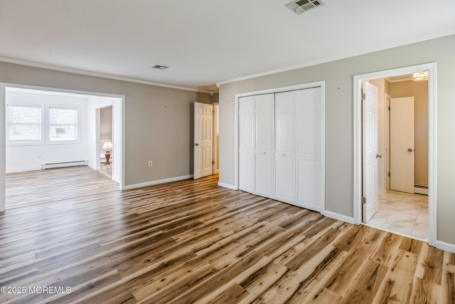
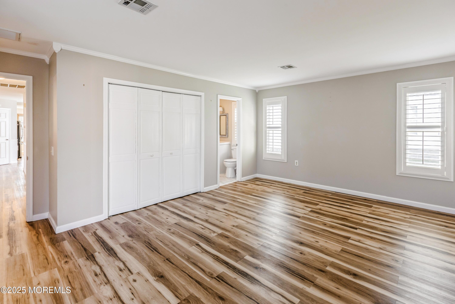
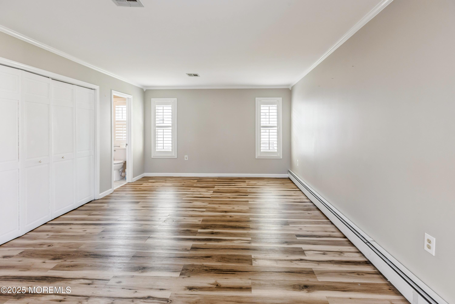
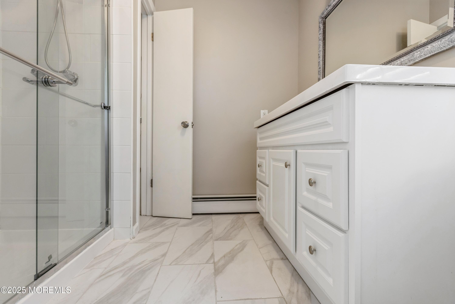
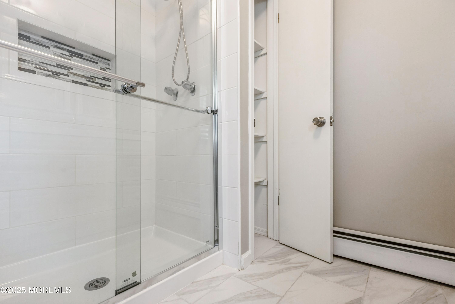
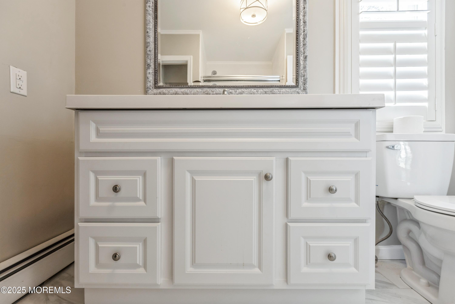
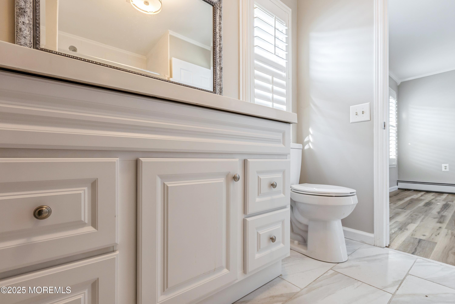
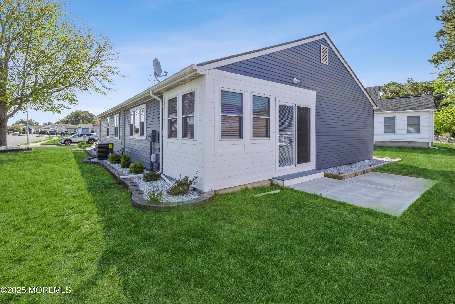
PROFESSIONAL PHOTOS COMIG SOON. A rare Bay Breeze model opportunity in Holiday Heights, perfectly situated on a corner lot! This spacious home features luxury vinyl plank floors, an updated kitchen (2021) with SS appliances, granite counters, deep sink, tile backsplash, recessed lights, and center island. Custom-organized pantry, updated water heater (2021), and garage storage. Open LR/DR with quality trim and custom stone fireplace (gas-convertible, TV-ready). Updated sliders (2021) lead to a four season room. Two large bedrooms with plantation shutters and organized closets. All windows updated 2024. Updated baths with custom finishes. Lovely landscaping, sprinklers on well, and prime location close to Clubhouse and GSP.

Overview

Property Status
Sold
Date Sold
June 25, 2025
Lot Size
6,969.6 Sq.Ft.
MLS ID
22512054
Property Type
Other
Year Built
1988

Features & Amenities

Total Area
1,446 Sq.Ft.
Neighborhood
Toms River
Architecture Styles
Ranch, Detached
Stories
1
Garage Spaces
1.0
Water Source
Public
Pool
Common, In Ground, Pool House
Roof
Shingle
Lot Features
Corner Lot
Parking
Driveway
Heat Type
Natural Gas, Forced Air
Air Conditioning
Central Air
Other Interior Features
Attic, Dec Molding, Recessed Lighting
Sewer
Public Sewer
HOA Amenities
Tennis Court(s), Management, Association, Community Room, Swimming, Pool, Clubhouse, Common Area, Landscaping, Bocci
Other Exterior Features
Underground Sprinkler System
Middle School
Central Reg Middle
Sales Price
$380,000
Real Estate Tax
$5,386/yr
HOA
$125/3 mos

Downloads

41 Stockport Drive

Schedule a Tour

I would love to help you see this beautiful home! As a full-service brokerage, I can help you tour. Please submit an offer, and answer questions about the buying process.


Thank you

for your interest in 41 Stockport Drive, Toms River, NJ 08757

41 Stockport Drive
Navigate

41 Stockport Drive

or
  • CallEileen Murphy

    License #568303

    (732) 239-0257