Leave a Message

By providing your contact information to Paula E. Brennan, your personal information will be processed in accordance with Paula E. Brennan's Privacy Policy. By checking the box(es) below, you consent to receive communications regarding your real estate inquiries and related marketing and promotional updates in the manner selected by you. For SMS text messages, message frequency varies. Message and data rates may apply. You may opt out of receiving further communications from Paula E. Brennan at any time. To opt out of receiving SMS text messages, reply STOP to unsubscribe.

Thank you for your message. I will be in touch with you shortly.

Explore My Properties

Property Description

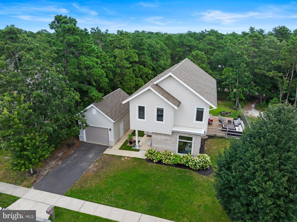
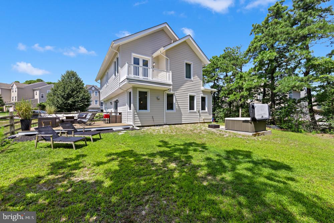
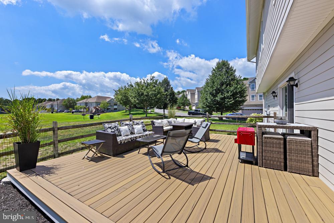
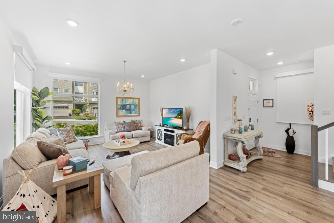
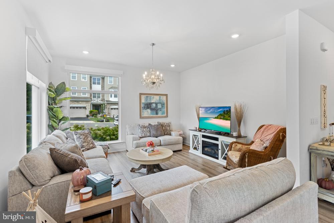
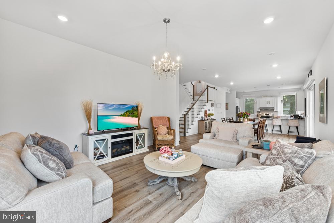
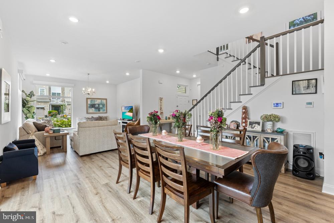
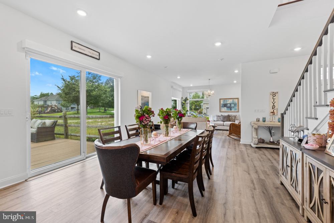
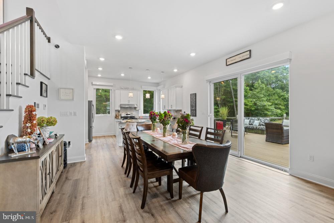
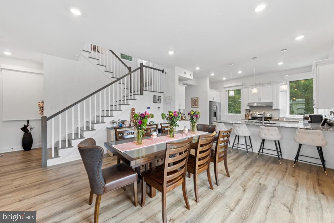
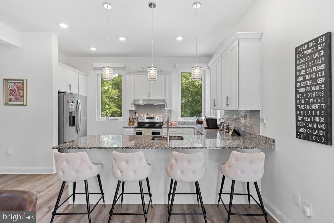
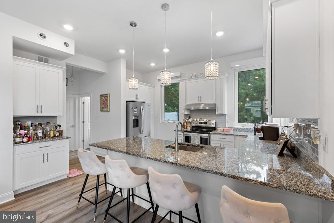
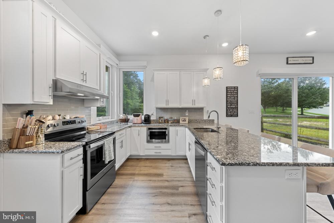
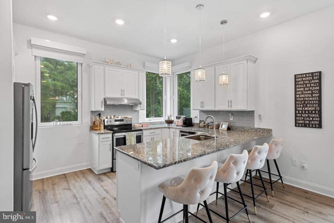
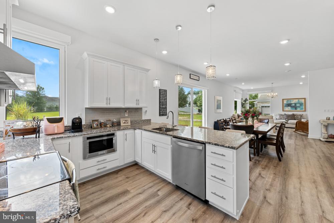
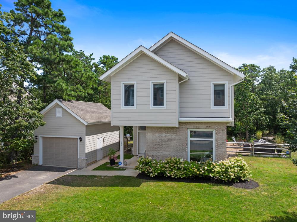
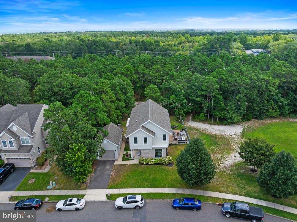
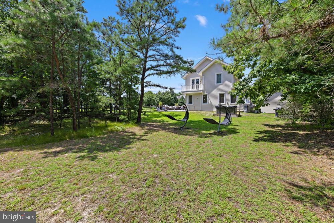
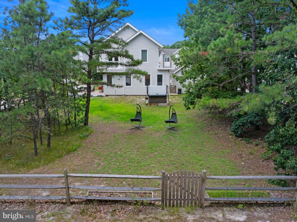
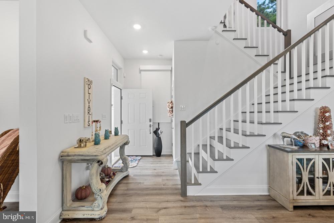
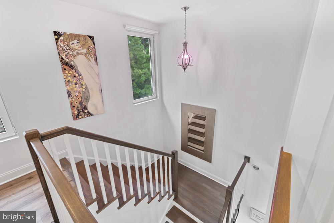
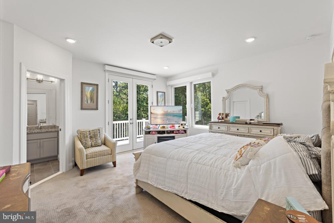
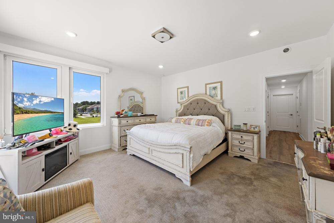
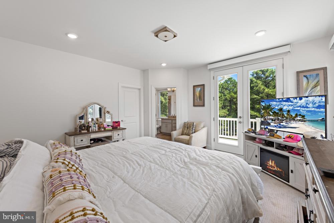
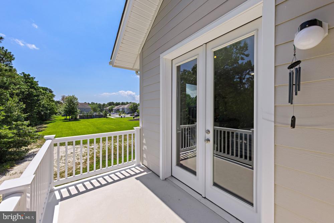
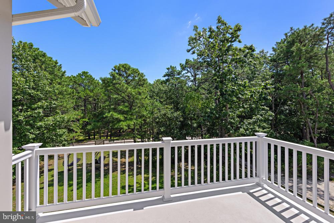
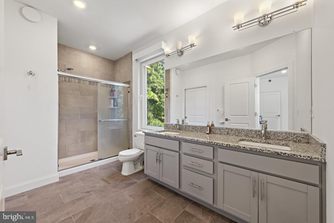
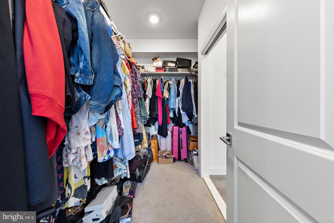
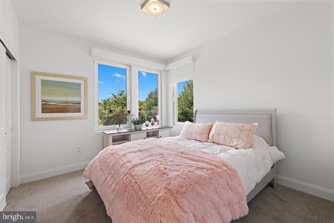
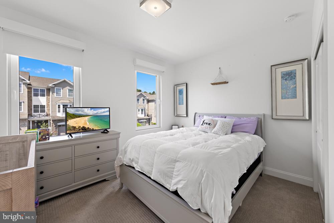
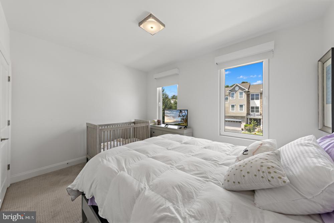
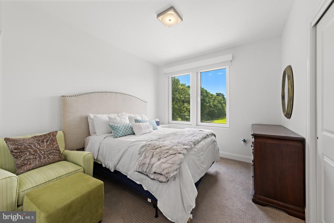
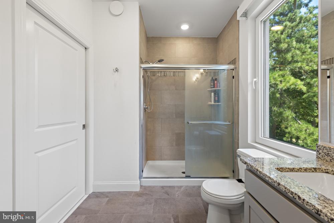
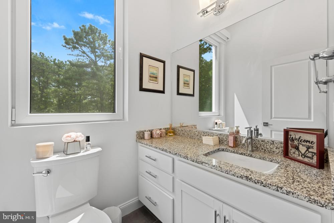
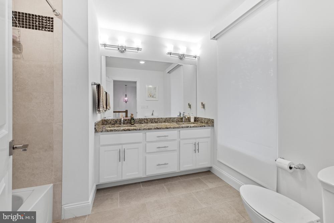
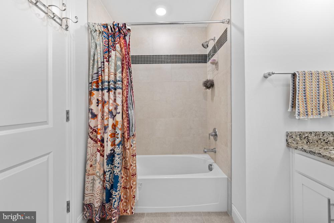
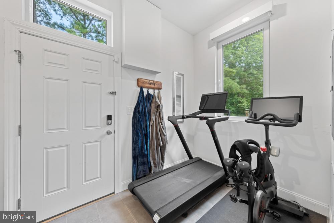
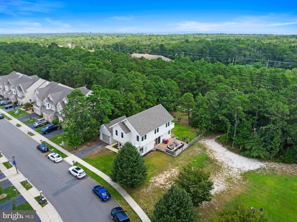
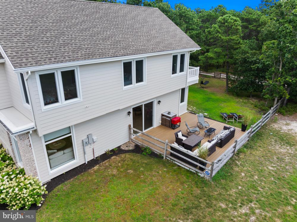
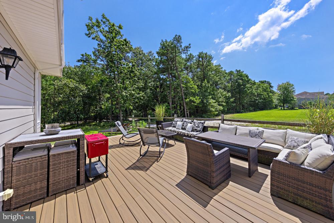
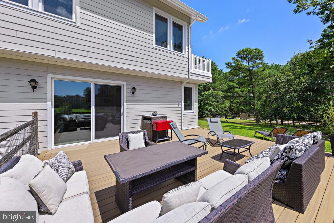
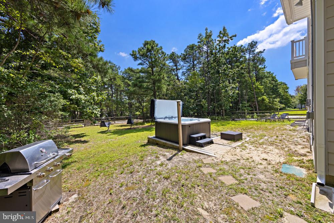
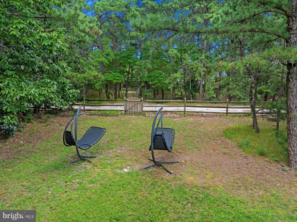
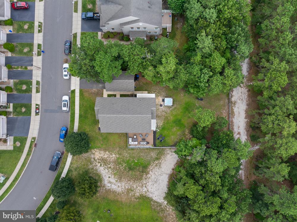
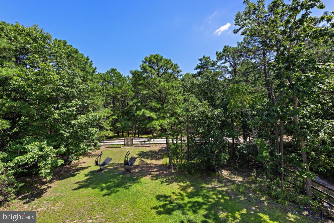
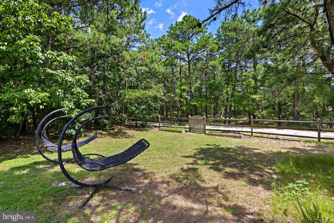
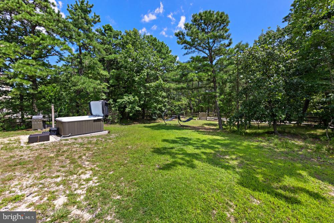
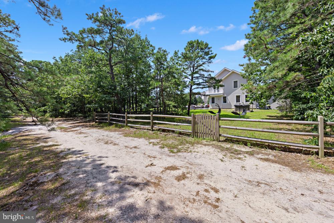
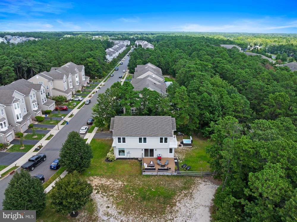
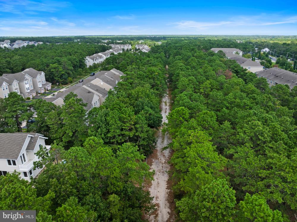
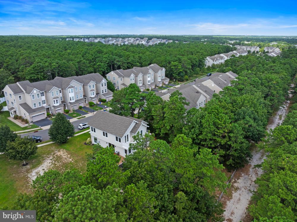
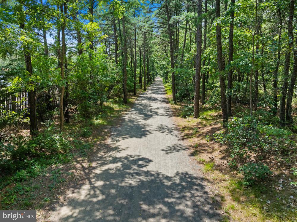
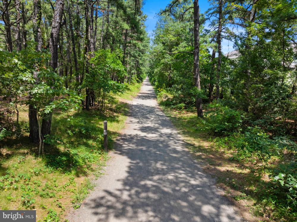
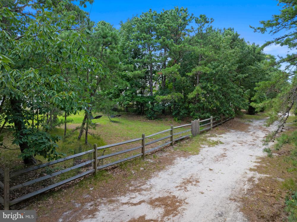
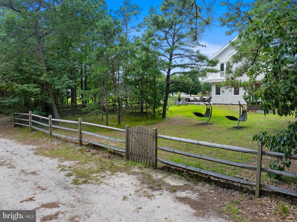
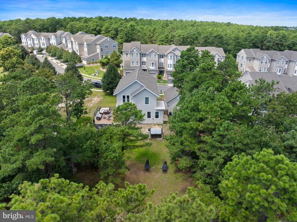
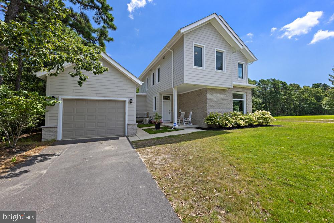
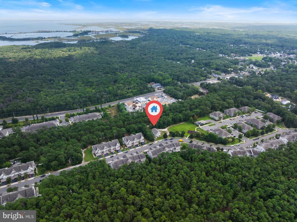
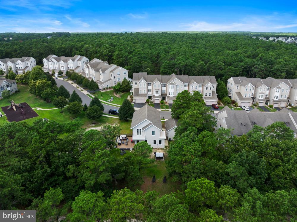
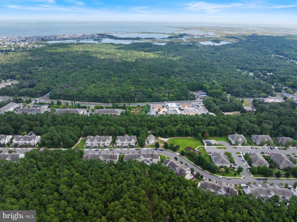
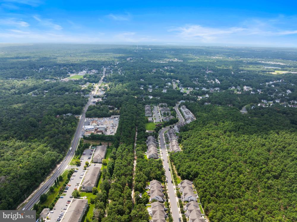
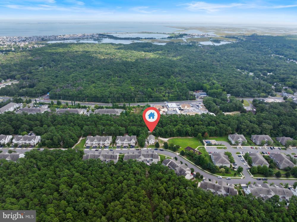
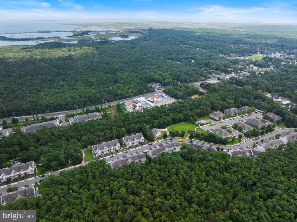
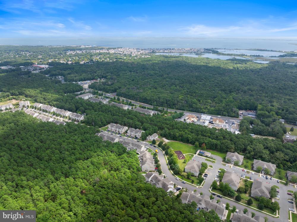
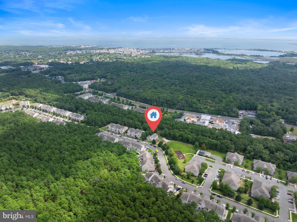
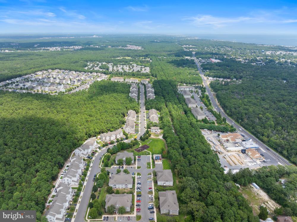
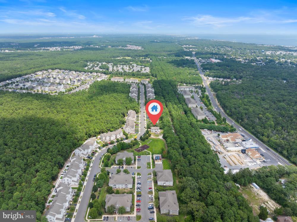
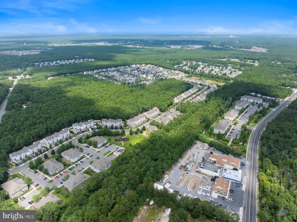
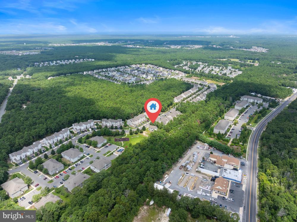
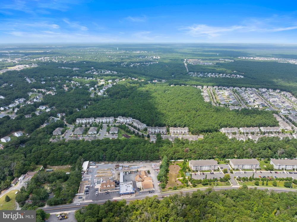
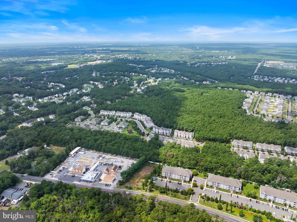
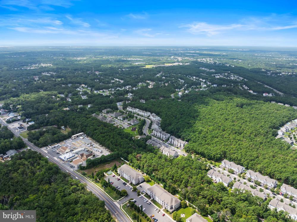
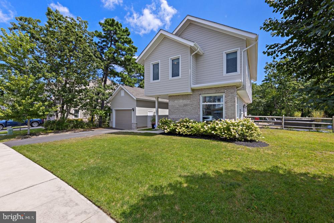
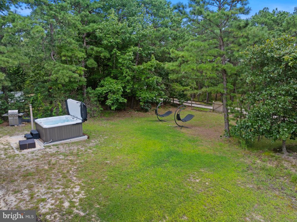
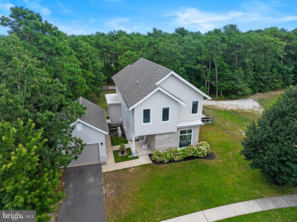
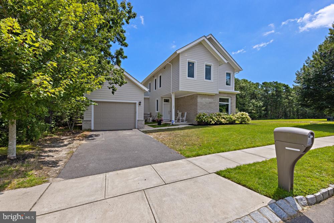
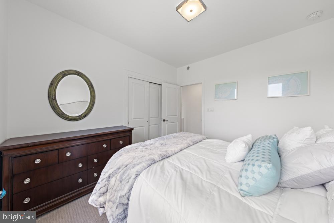
Built by Walters Homes and located in the desirable Whispering Hills section of Barnegat just off Rosehill Road you'll find this five-year young contemporary style home which comes loaded with both upgrades and with energy saving features! Set on an oversized lot the home offers 4 large bedrooms, 2.5 baths, high ceiling in the open concept living area with a large slider to the large adjoining sunny deck, a detached garage and a huge rea yard with hot tub. An "airPLUS" home with 2,024 sq. ft. of living space, though the homes imaginative design provides a much a larger bright and open feeling.

More details on the many energy saving features including a continuous air barrier wrapping the entire home, super-insulated walls and floors for comfort and sound reduction, slim duct heat pump unit with inverter technology meaning quieter operation and stable temperatures throughout, a hybrid hot water heater with protective alerts - energy recovery ventilation system for fresh air intake and to maintain healthy indoor air, super-efficient steel reinforced UPVC triple pane argon gas-filled windows have been provided by Walters Homes.

Overview

Property Status
Sold
Date Sold
November 7, 2025
Lot Size
0.31 Acres
MLS ID
NJOC2036366
Property Type
Residential
Year Built
2020

Features & Amenities

Total Area
2,276 Sq.Ft.
Neighborhood
Barnegat
Architecture Styles
Contemporary
View Description
Trees/Woods, Other
Stories
2
Garage Spaces
1.0
Water Source
Public
Pool
No Pool
Roof
Shingle
Lot Features
Adjoins - Open Space, Backs to Trees
Parking
Detached Garage, Driveway
Heat Type
Forced Air
Air Conditioning
Central A/C
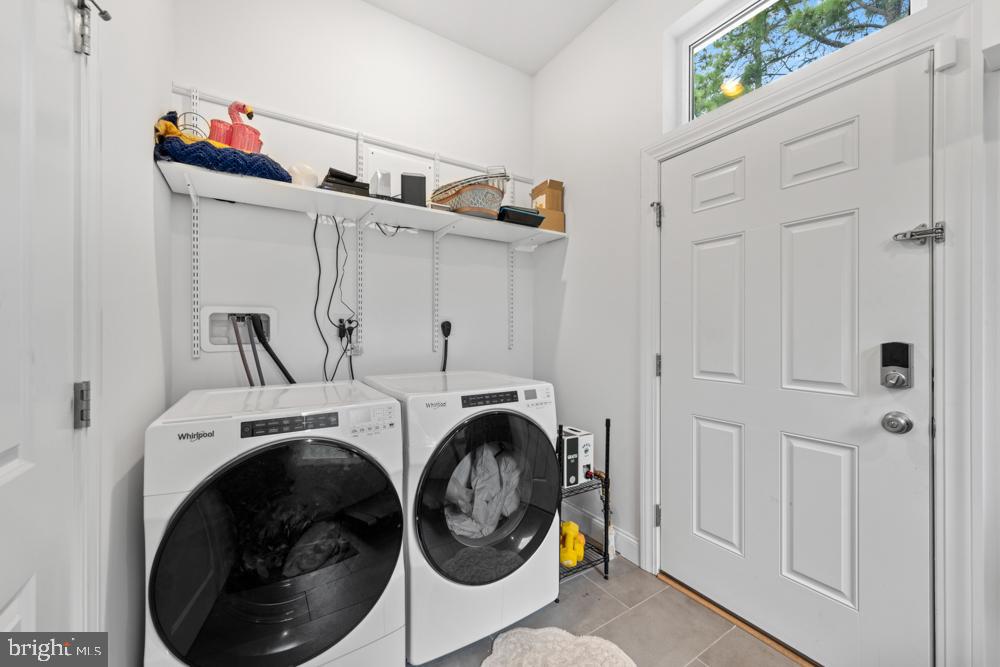
Laundry Room
Main Floor
Appliances
Dishwasher, Dryer, Water Heater, Washer, Refrigerator, Oven/Range - Electric, Microwave
Other Interior Features
Bathroom - Jetted Tub
Sewer
Public Sewer
Substructure
Slab
Disability Features
None
Security Features
Security System
High School
BARNEGAT
School District
BARNEGAT TOWNSHIP PUBLIC SCHOOLS
Sales Price
$575,000
Real Estate Tax
$9,133/yr
Zoning
R40

Downloads

299 HAWTHORNE LANE

Schedule a Tour

I would love to help you see this beautiful home! As a full-service brokerage, I can help you tour. Please submit an offer, and answer questions about the buying process.


Thank you

for your interest in 299 HAWTHORNE LANE, BARNEGAT, NJ 08005

299 HAWTHORNE LANE
Navigate

299 HAWTHORNE LANE

or
  • CallDavid Sheridan

    License #8338877

    (609) 709-2280