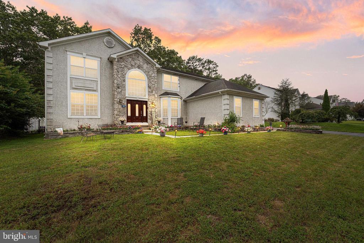
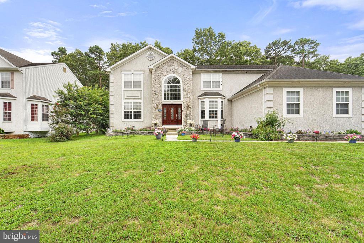
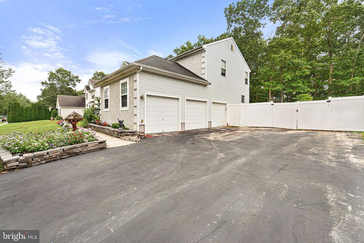
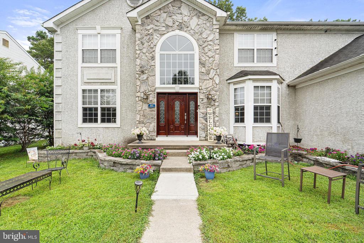
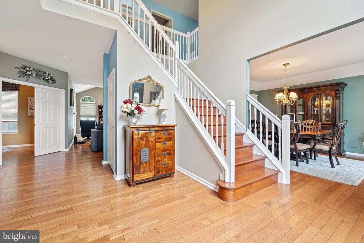
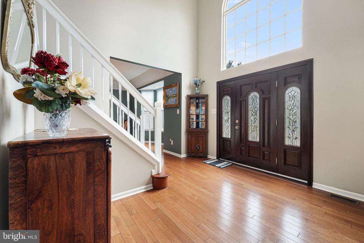
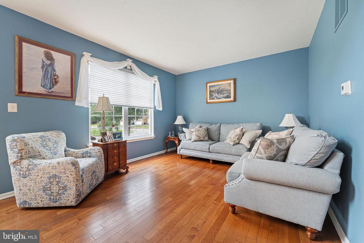
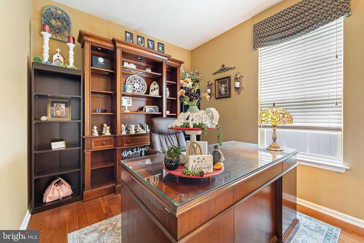
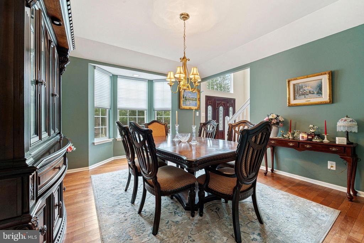
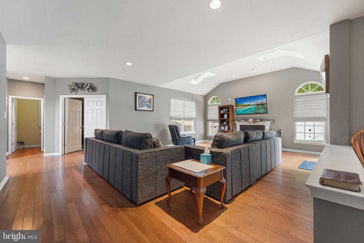
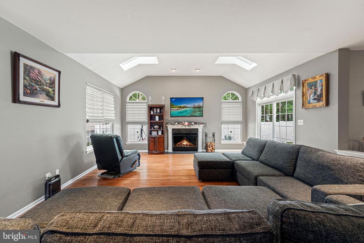
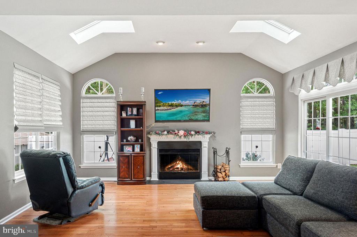
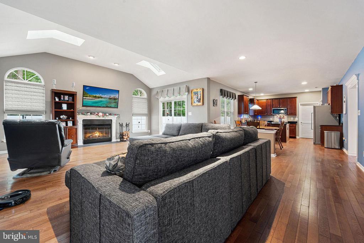
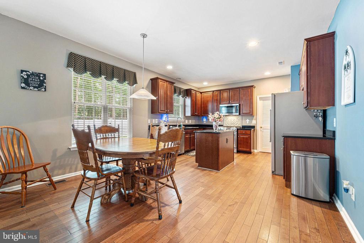
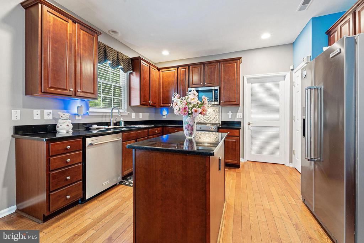
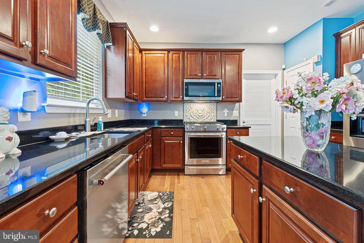
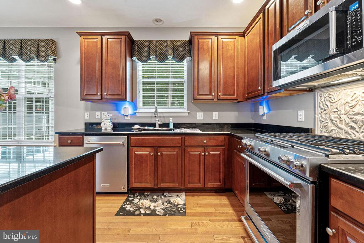
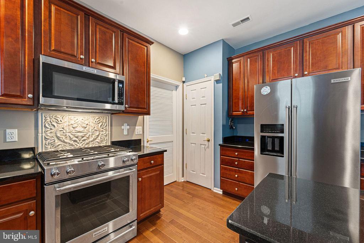
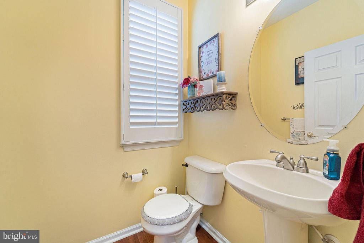
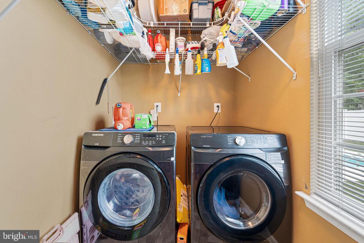
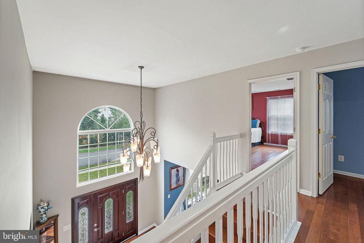
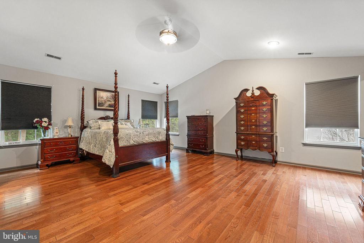
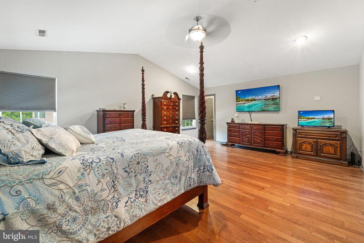
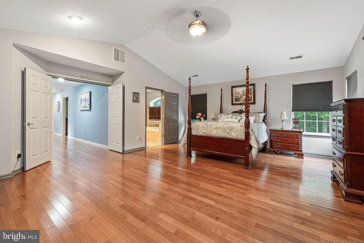
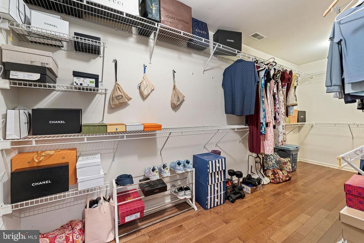
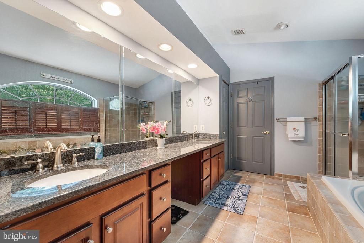
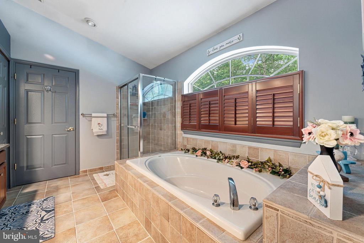
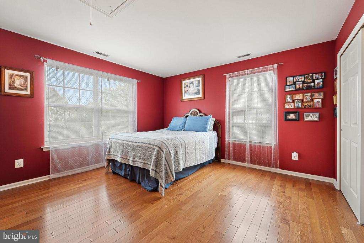
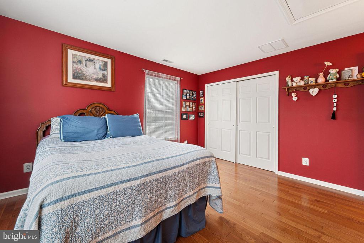
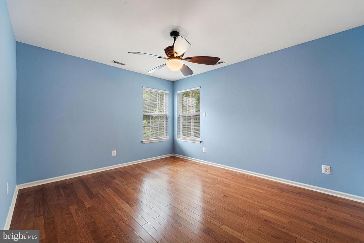
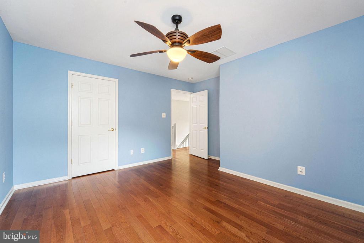
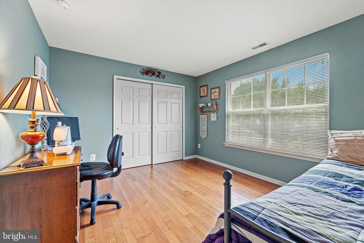
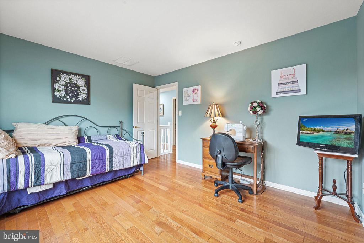
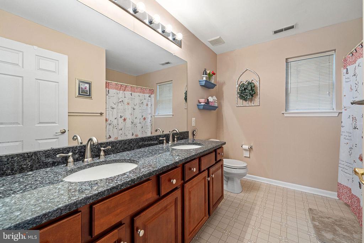
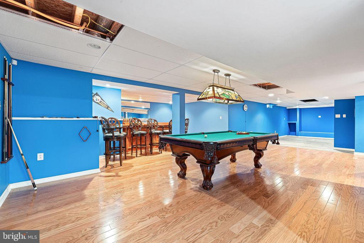
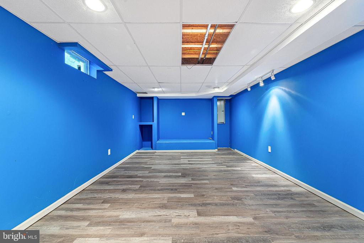
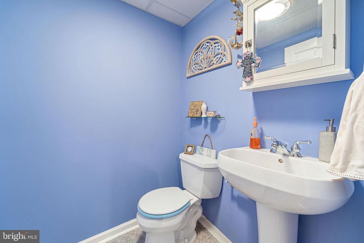
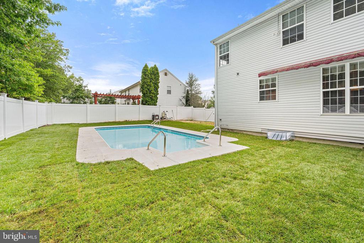
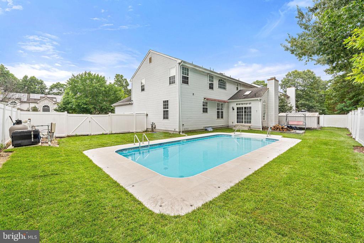
**Open House Cancelled - Offer Accepted** Welcome to this magnificent contemporary style home nestled on an expansive lot in the beautiful Equestrian Estates development of Egg Harbor Township, NJ! This stunning home has been meticulously maintained and offers tremendous curb appeal, featuring elegant landscaping & tasteful exterior design. Upon entering the home, you will be greeted by the spacious grand entryway which is filled with an abundance of warm, natural light and opens directly to the elegant dedicated dining room & formal living area on either side, offering the perfect layout for delightful gatherings. Just beyond the formal living area the home transitions seamlessly into the family room which features hardwood floors throughout & a cozy wood-burning fireplace, offering an abundance of warmth & atmosphere to round off the perfect entertainment space. The bright & functional kitchen features an ample amount of granite countertop space, a center island, a full range stainless steel appliance package, and offers the perfect eat-in area overlooking the beautiful backyard. The main level of the home additionally features an in-home office/bonus room, charming half bathroom, dedicated laundry area, and direct interior access from the spacious three car garage. The upper level of the home features the gorgeous main bedroom suite offering a tremendous amount of space and featuring a walk-in closet and a dreamy bathroom fit with the perfect soaking tub to relax & unwind. The upper level additionally offers three additional spacious bedrooms and a generously sized full bathroom conveniently located between the three bedrooms. Additional living space awaits in the massive fully finished basement which further extends the ability to entertain with a beautiful built in bar, play/game area, a perfect space for an in-home movie theatre, a convenient half bathroom, and additional space to maximize your overall storage capabilities. Your very own backyard oasis awaits featuring an expansive yard & patio to accommodate large outdoor gatherings and a beautiful in-ground salt water pool w/ heating, offering the perfect setting for summertime grilling, fun in the sun, and enjoying the beautiful outdoors with those you cherish most. Take absolute comfort in the home being equipped with a with a Fully Vinyl Fenced yard, a newer Dual Zone HVAC System (2020), and newer In-Ground Pool/Pool Equipment (2021). Everything you have been searching for and more, welcome home!