Leave a Message

By providing your contact information to Paula E. Brennan, your personal information will be processed in accordance with Paula E. Brennan's Privacy Policy. By checking the box(es) below, you consent to receive communications regarding your real estate inquiries and related marketing and promotional updates in the manner selected by you. For SMS text messages, message frequency varies. Message and data rates may apply. You may opt out of receiving further communications from Paula E. Brennan at any time. To opt out of receiving SMS text messages, reply STOP to unsubscribe.

Thank you for your message. I will be in touch with you shortly.

Explore My Properties

Property Description

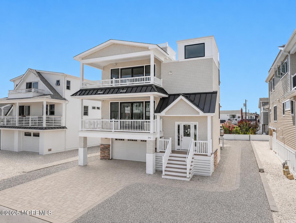
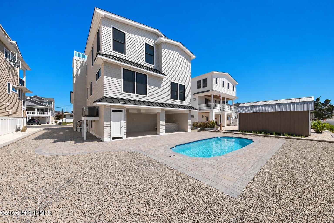
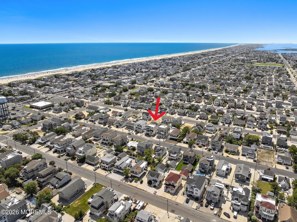
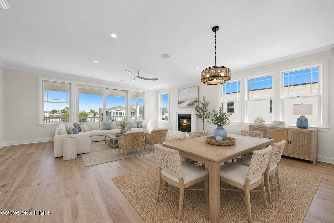
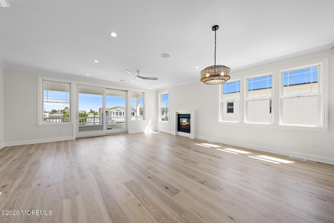
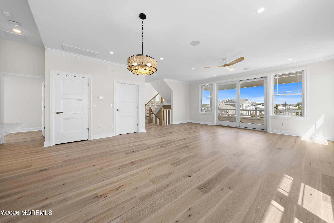
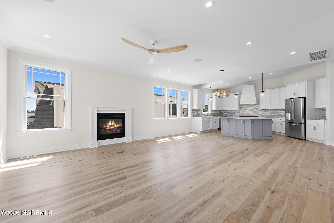
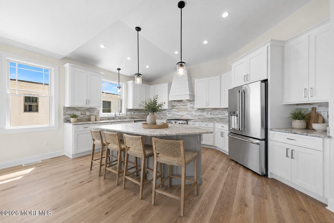
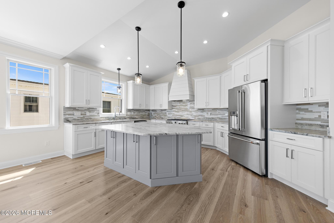
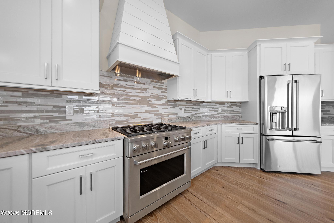
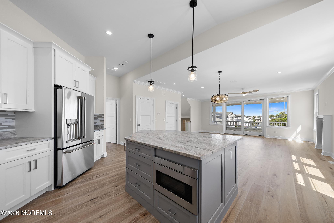
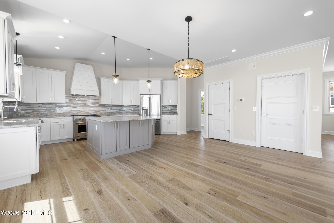
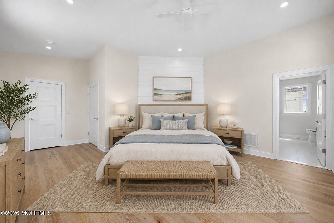
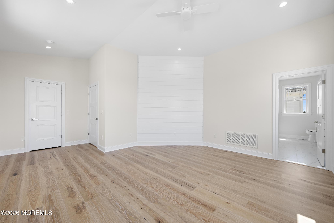
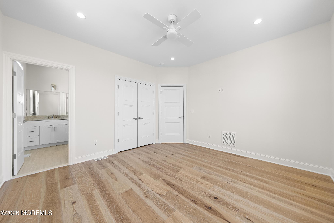
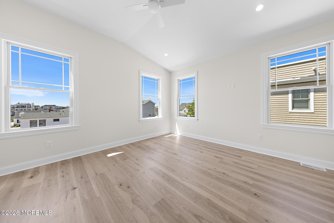
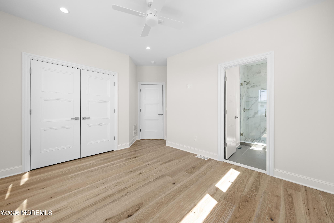
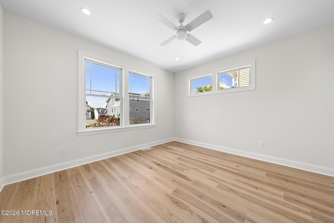
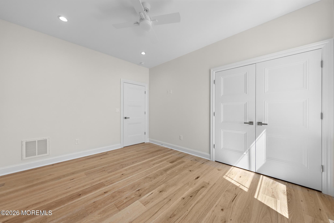
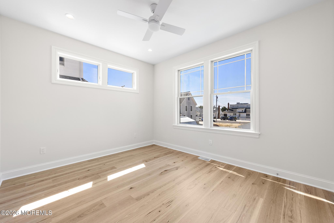
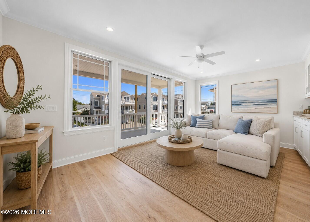
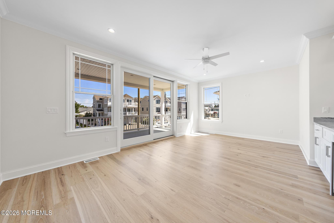
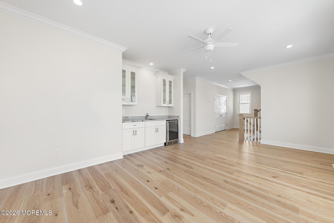
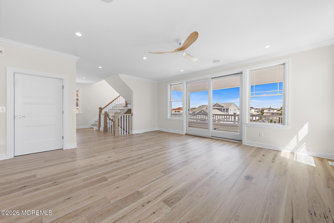
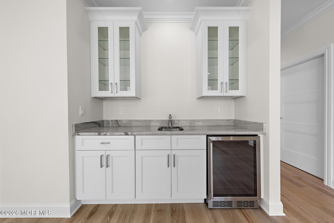
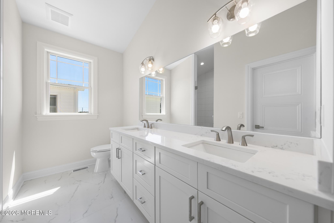
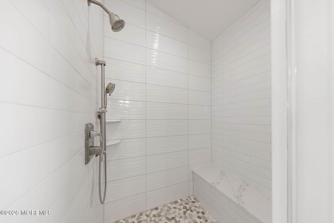
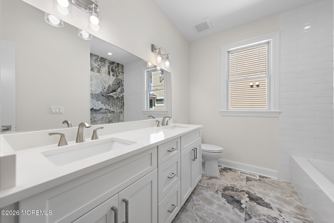
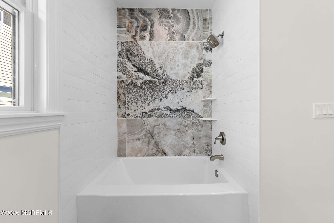
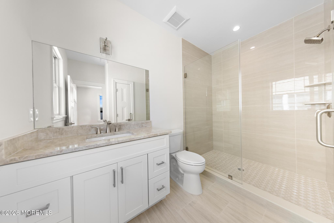
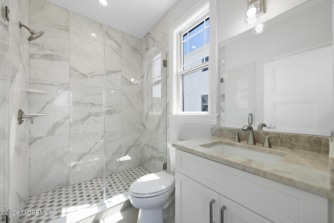
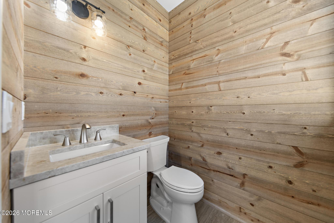
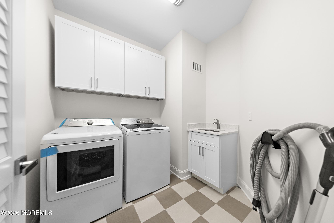
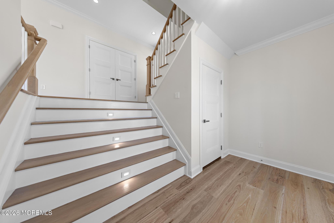
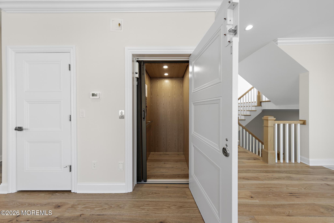
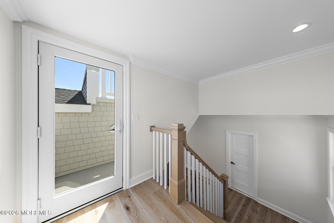
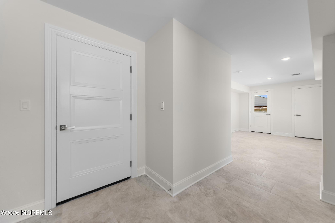
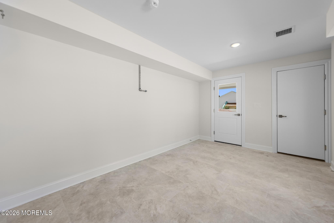
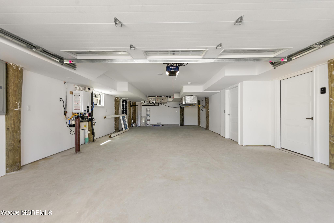
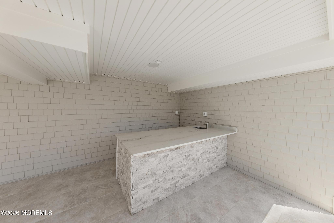
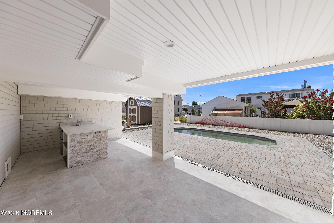
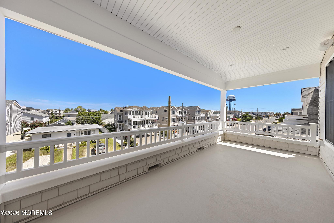
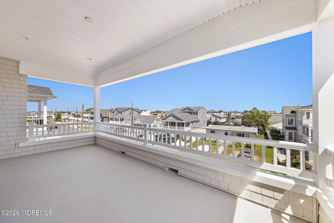
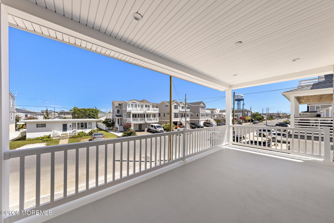
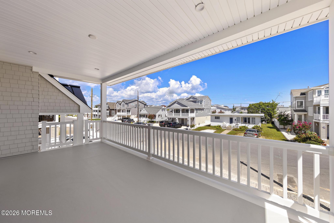
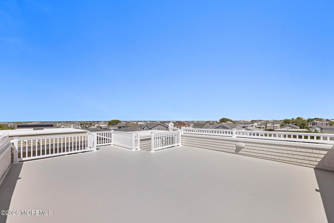
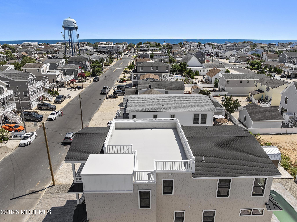
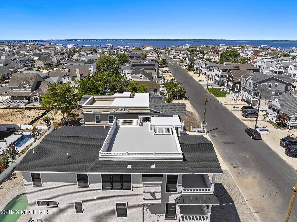
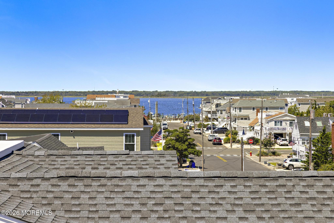
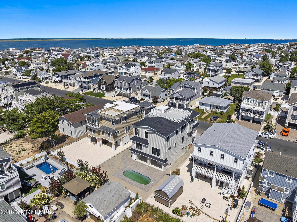
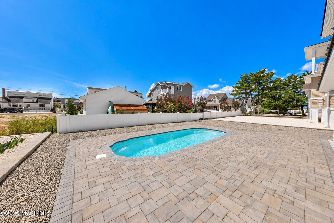
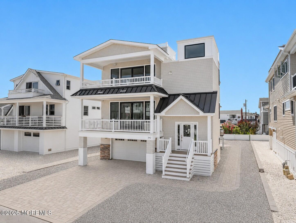
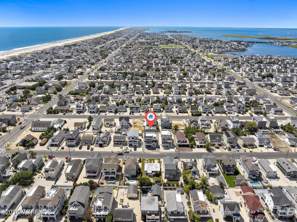
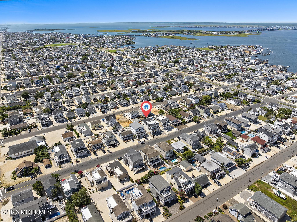
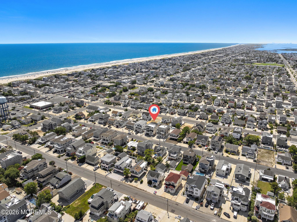
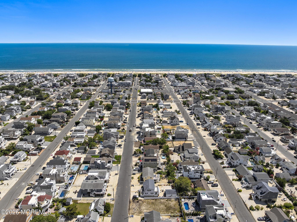
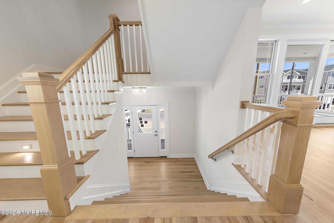
Brand-new construction in the heart of highly sought-after Surf City! Offering over 3,000 square feet of thoughtfully designed living space, this exceptional coastal home features 4 bedrooms, 4.5 baths, an elevator, private swimming pool, rooftop deck, and multiple indoor and outdoor gathering spaces--perfectly blending modern luxury with the relaxed LBI lifestyle. Designed with a reverse-living floor plan to maximize light and space, the top level showcases a bright and airy open-concept great room where the living area, dining space, and well appointed gourmet kitchen flow seamlessly together. Large windows fill the space with natural light, while access to an expansive covered deck creates the perfect setting for dining, entertaining, and enjoying summer breezes. The primary en-suite is also conveniently located on this level, providing a private retreat. The middle level offers an inviting family room with wet bar and access to another covered deck, creating a second comfortable gathering space. This level also features two guest en-suites, an additional guest bedroom, full hall bath, and conveniently located laundry room. On the ground level, a spacious two-car garage provides plenty of room for vehicles, bikes, beach gear, and storage, while a bonus room opens directly to the backyard oasis. Here, a private swimming pool with southern exposure and covered bar area set the stage for effortless summer entertaining after a day at the beach. Take in the coastal surroundings on a large rooftop deck. Just a short stroll from both the beach and bay and within walking distance of Surf City's popular restaurants, shops, nightlife, mini golf, and ice cream spots, this stunning new home puts the best of LBI right outside your door. Whether enjoyed as a year-round residence, luxurious summer retreat, or investment property, this is an outstanding opportunity to own brand-new construction in one of Long Beach Island's most desirable communities.

Overview

Open House
9/19/2026 11:00AM - 1:00PM EDT
Property Status
For Sale
Lot Size
4,791.6 Sq.Ft.
MLS ID
22627726
Property Type
Residential
Year Built
2026

Features & Amenities

Total Area
3,065 Sq.Ft.
Neighborhood
Beach Haven
Architecture Styles
Contemporary, Reverse Living
Water Frontage
Bayside
Stories
2
Garage Spaces
2.0
Water Source
Public
Pool
Heated, In Ground, Salt Water
Roof
Shingle, Fiberglass
Lot Features
Bayside, Fenced Area
Parking
Direct Access, Paver Block, Double Wide Drive, Driveway, Oversized
Heat Type
Zoned, Natural Gas, Forced Air
Air Conditioning
Zoned, Electric, Central Air
Other Interior Features
Ceilings - 9 Ft 1st Flr, Ceilings - 9 Ft 2nd Flr, Elevator, Wet Bar, Recessed Lighting
Sewer
Public Sewer
Substructure
Piling
Other Exterior Features
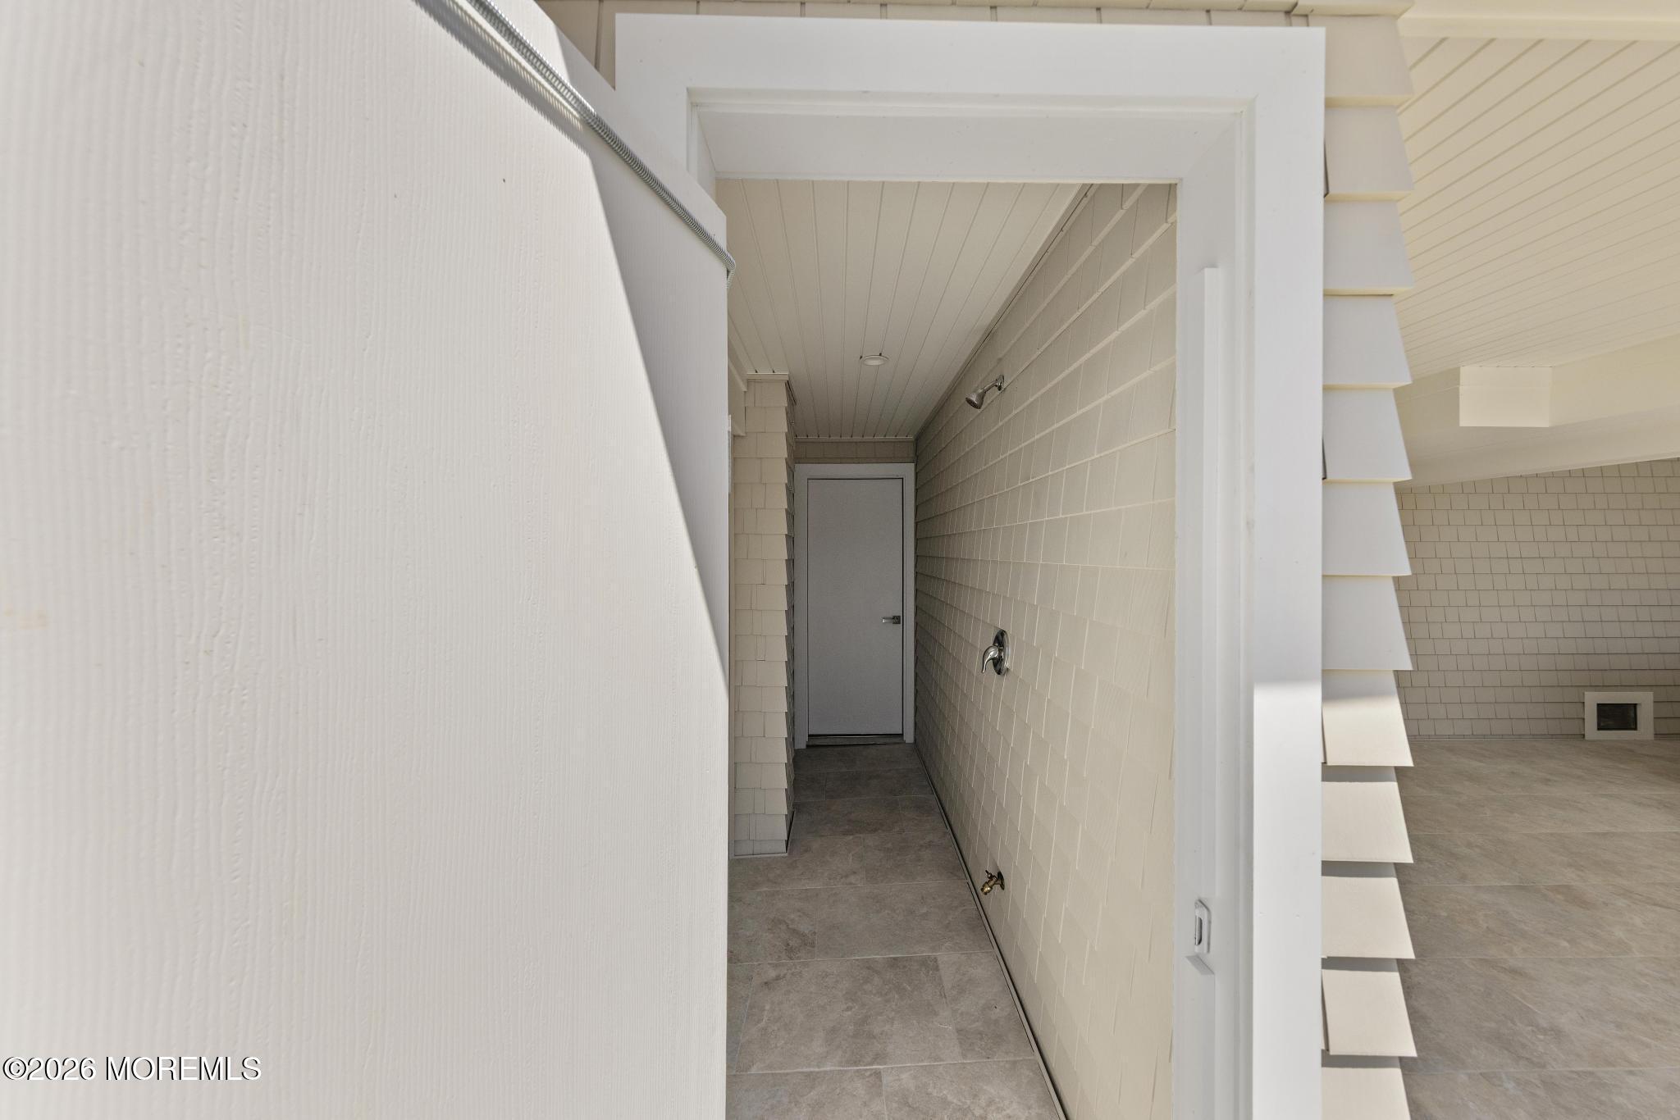
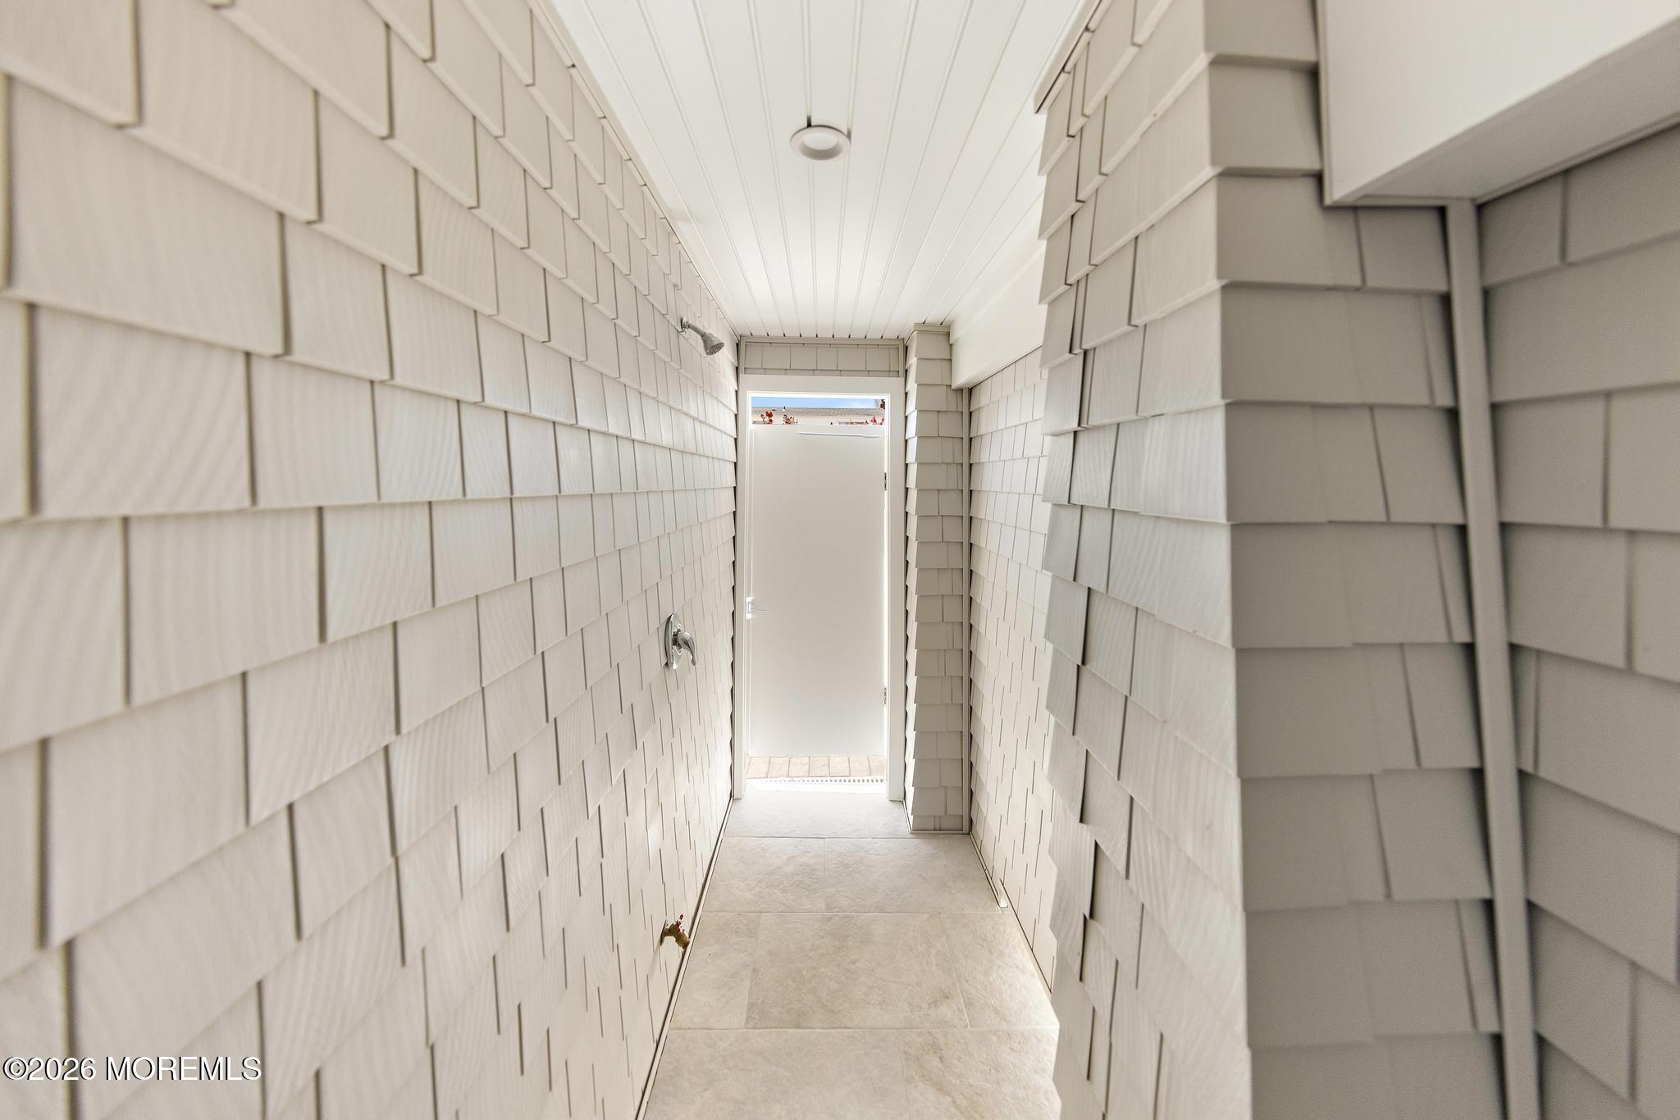
Outdoor Shower, Swimming
Sales Price
$3,299,000
Real Estate Tax
$5,860/yr

Downloads

242 N 8th Street

Schedule a Tour

I would love to help you see this beautiful home! As a full-service brokerage, I can help you tour. Please submit an offer, and answer questions about the buying process.

Thank you

for your interest in 242 N 8th Street, Surf City, NJ 08008

Mortgage Calculator

Estimate your monthly mortgage payment, including the principal and interest, property taxes, and HOA. Adjust the values to generate a more accurate rate.

$0,000 Your Payment 20 15 65
$0,000 Your Payment
242 N 8th Street
Navigate

242 N 8th Street

or
  • CallCraig Stefanoni

    License #8437113

    (609) 432-1104