Leave a Message

By providing your contact information to Paula E. Brennan, your personal information will be processed in accordance with Paula E. Brennan's Privacy Policy. By checking the box(es) below, you consent to receive communications regarding your real estate inquiries and related marketing and promotional updates in the manner selected by you. For SMS text messages, message frequency varies. Message and data rates may apply. You may opt out of receiving further communications from Paula E. Brennan at any time. To opt out of receiving SMS text messages, reply STOP to unsubscribe.

Thank you for your message. I will be in touch with you shortly.

Explore My Properties

Property Description

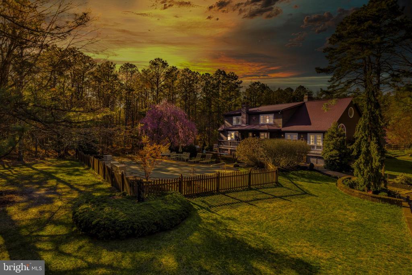
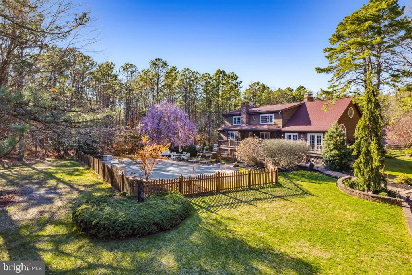
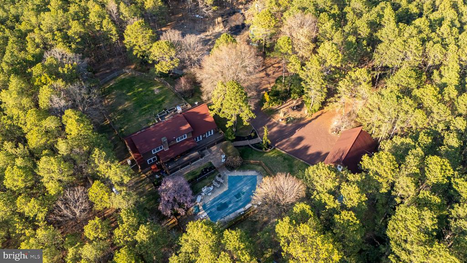
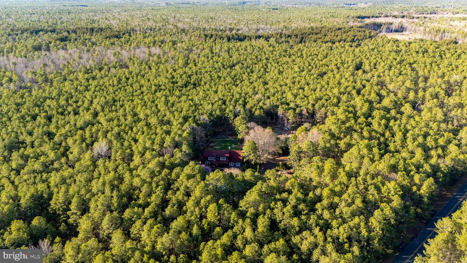
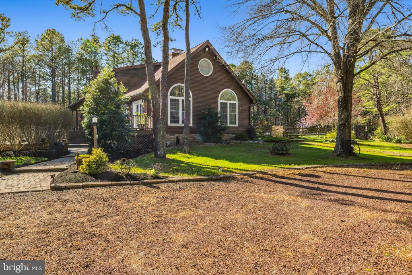
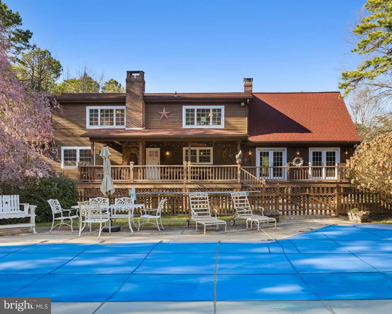
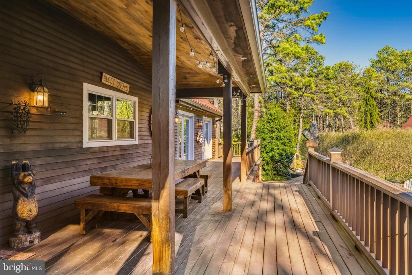
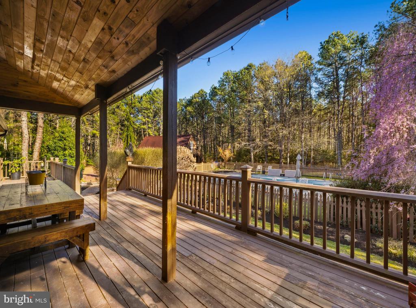
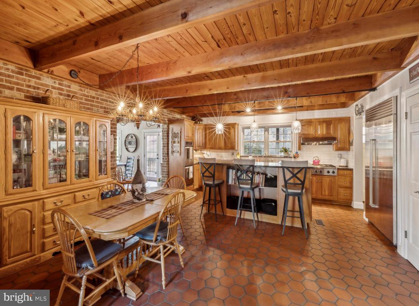
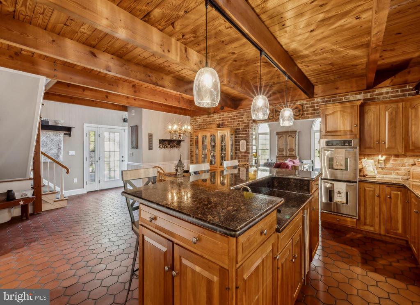
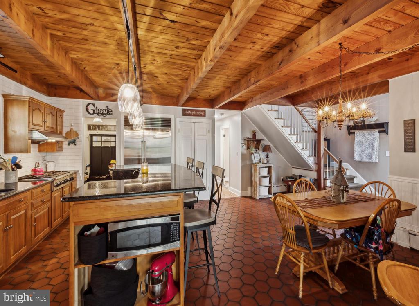
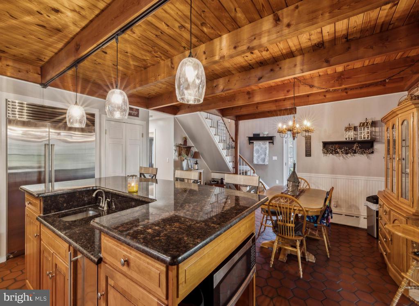
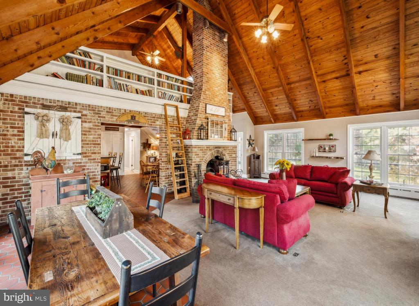
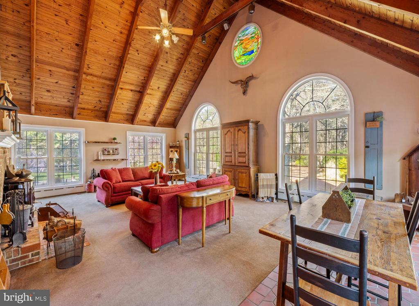
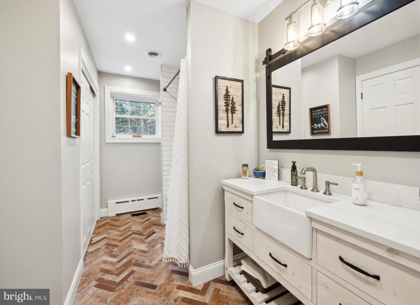
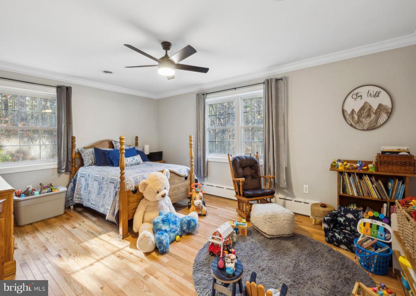
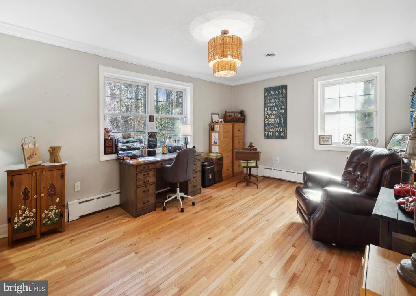
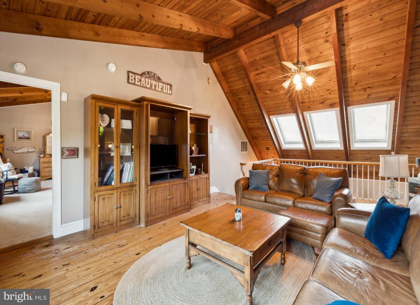
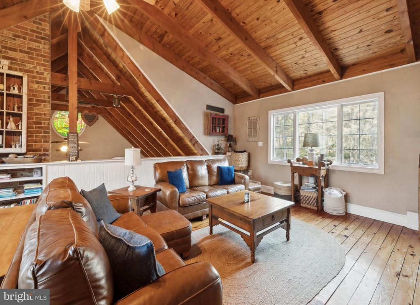
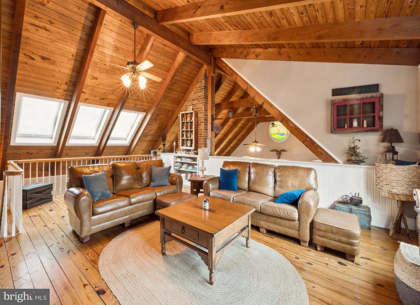
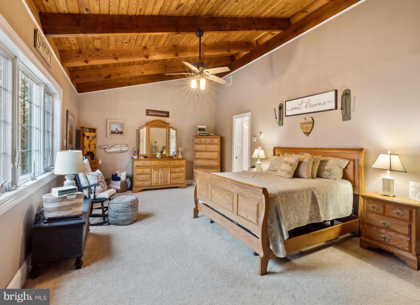
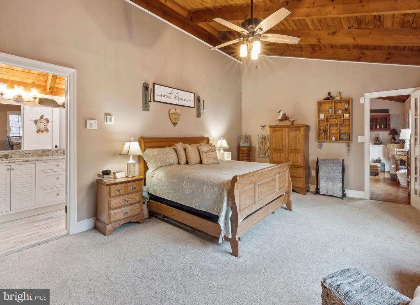
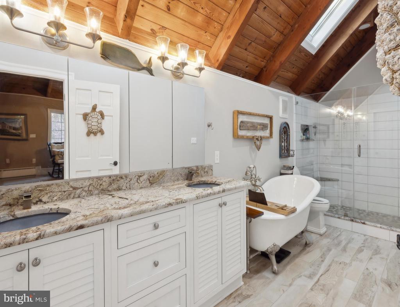
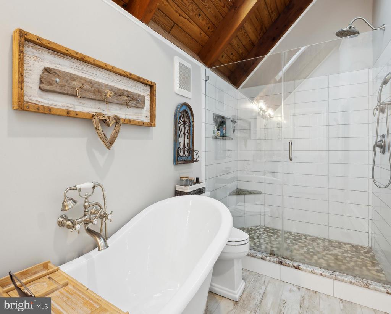
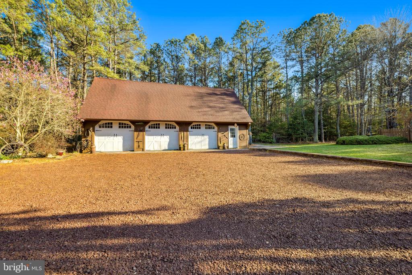
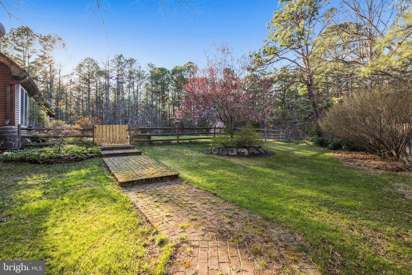
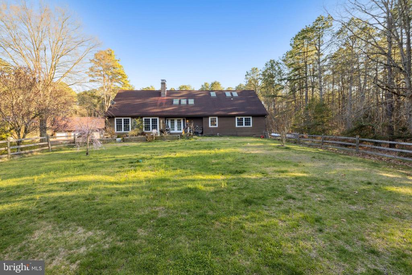
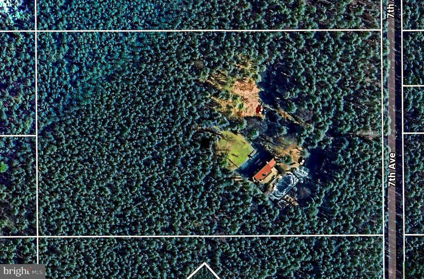
Discover your dream as you step onto a private wooded estate! This exceptional home is situated on almost TEN ACRES and features three large bedrooms, all with spacious closets, and two updated full baths. The chef's kitchen is a culinary delight, boasting a Sub-Zero fridge, gas stove, double oven, double drawer dishwasher, and, of course, a beverage fridge. In the great room, you'll find impressive cathedral ceilings, expansive windows, a cozy wood stove, and even a ladder leading you up to a bookshelf of your dreams. Outside, the beautiful landscaped area includes a fenced yard, raised garden beds, a large deck, and an inviting in-ground pool. The property also features a three-car garage, your home for all of your toys to enjoy the land! Join us for an open house Saturday April 12th from 12:00-2:00pm !

Overview

Property Status
Sold
Date Sold
July 11, 2025
Lot Size
9.71 Acres
MLS ID
NJAC2018072
Property Type
Residential
Year Built
1983

Features & Amenities

Total Area
3,222 Sq.Ft.
Architecture Styles
Cabin/Lodge
Stories
15
Garage Spaces
3.0
Water Source
Well
Pool
Yes - Personal
Parking
Detached Garage
Heat Type
Baseboard - Hot Water
Air Conditioning
Central A/C
Laundry Room
Main Floor
Appliances
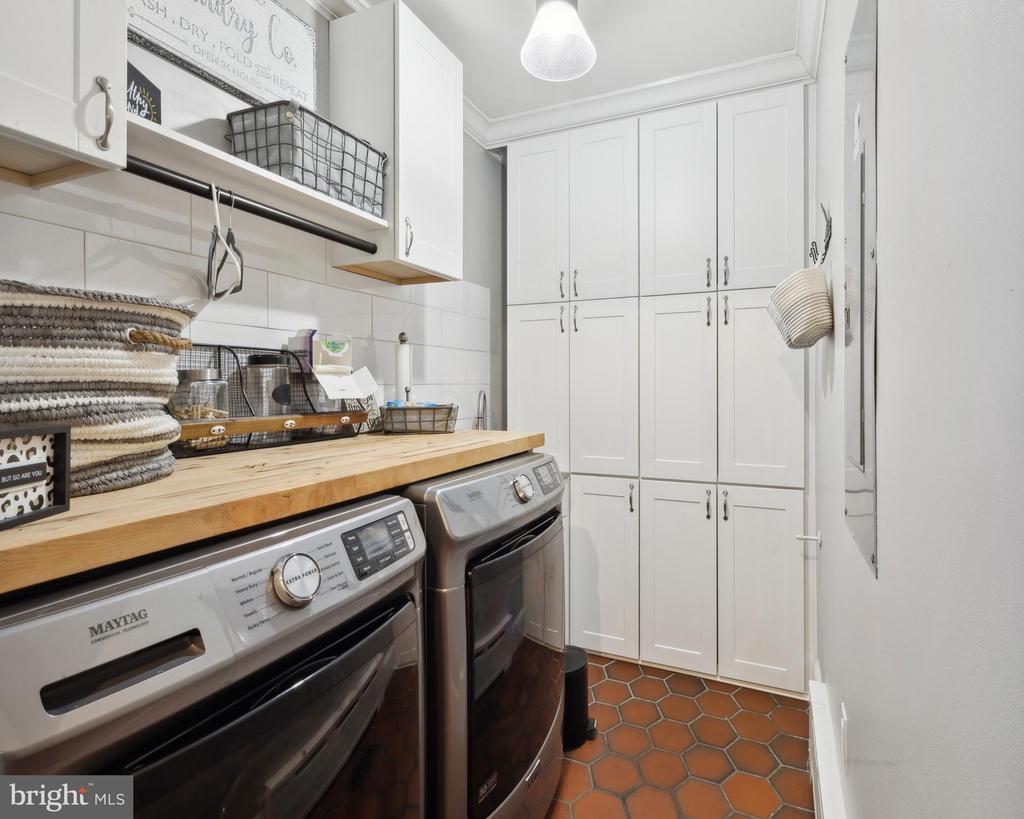
Built-In Range, Dishwasher, Dryer, Oven - Double, Range Hood, Refrigerator
Other Interior Features
Bathroom - Soaking Tub, Bathroom - Stall Shower, Bathroom - Walk-In Shower, Built-Ins, Carpet, Dining Area, Entry Level Bedroom, Exposed Beams, Family Room Off Kitchen, Kitchen - Gourmet, Skylight(s), Sprinkler System, Stain/Lead Glass, Stove - Wood, Walk-in Closet(s), Water Treat System, Wine Storage, Wood Floors
Sewer
Private Septic Tank
Substructure
Crawl Space
Disability Features
Doors - Swing In, 2 Access Exits
Other Exterior Features
Lawn Sprinkler, Play Area, Outbuilding(s)
School District
MULLICA TOWNSHIP PUBLIC SCHOOLS
Sales Price
$854,225
Real Estate Tax
$12,215/yr
Zoning
FARR

Downloads

2350 SEVENTH AVENUE

Schedule a Tour

I would love to help you see this beautiful home! As a full-service brokerage, I can help you tour. Please submit an offer, and answer questions about the buying process.


Thank you

for your interest in 2350 SEVENTH AVENUE, HAMMONTON, NJ 08037

2350 SEVENTH AVENUE
Navigate

2350 SEVENTH AVENUE

or
  • CallJillian Hommel

    License #449490

    (609) 576-0925