Leave a Message

By providing your contact information to Paula E. Brennan, your personal information will be processed in accordance with Paula E. Brennan's Privacy Policy. By checking the box(es) below, you consent to receive communications regarding your real estate inquiries and related marketing and promotional updates in the manner selected by you. For SMS text messages, message frequency varies. Message and data rates may apply. You may opt out of receiving further communications from Paula E. Brennan at any time. To opt out of receiving SMS text messages, reply STOP to unsubscribe.

Thank you for your message. I will be in touch with you shortly.

Explore My Properties

Property Description

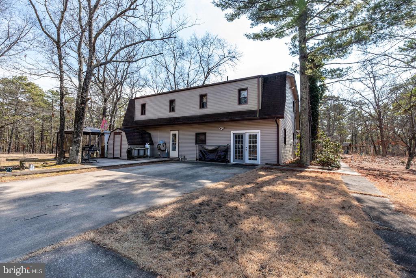
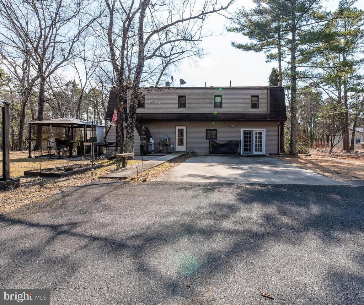
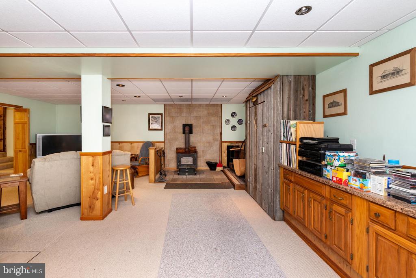
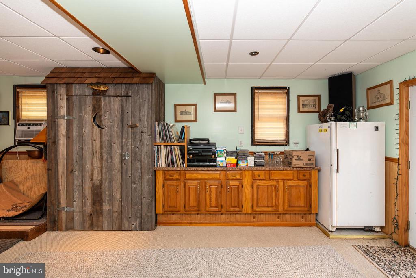
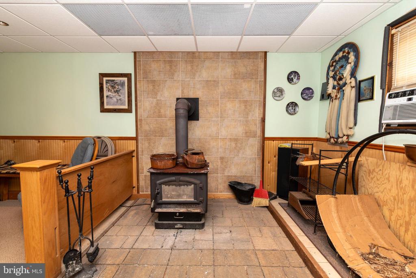
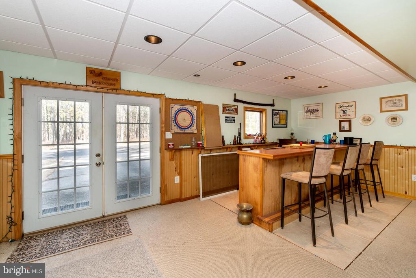
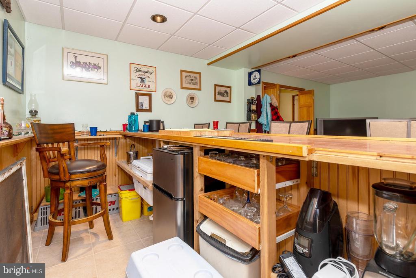
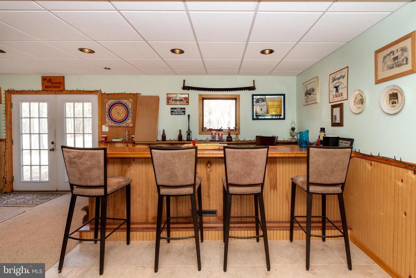
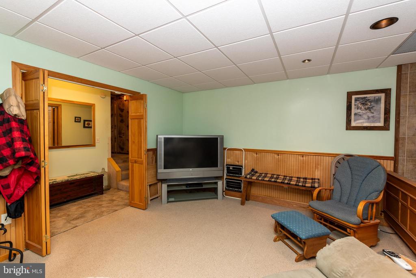
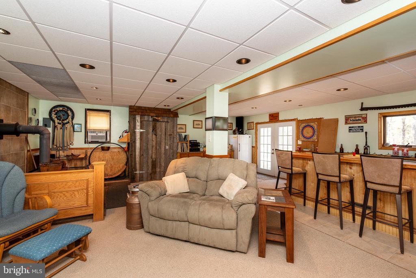
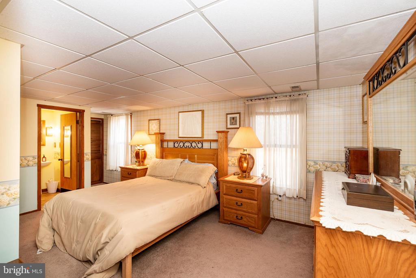
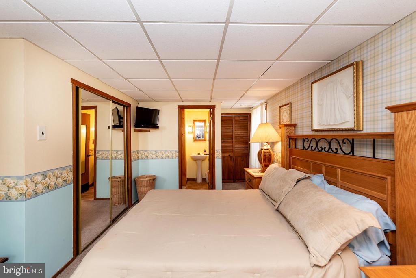
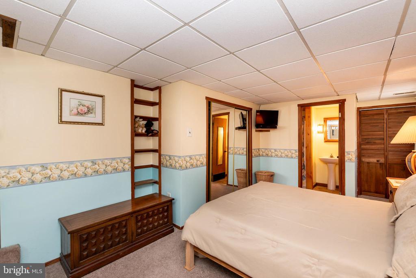
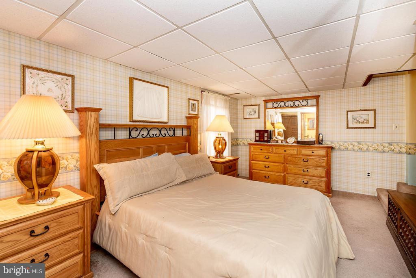
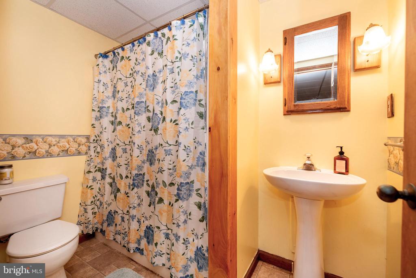
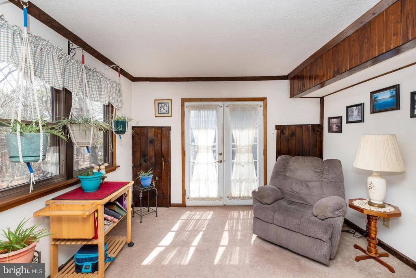
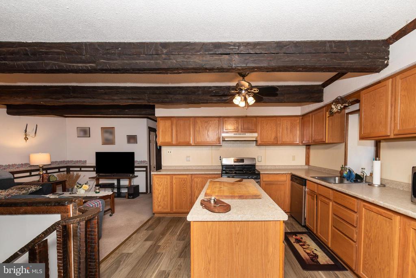
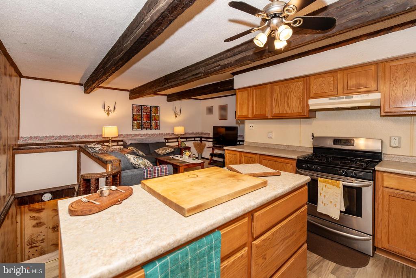
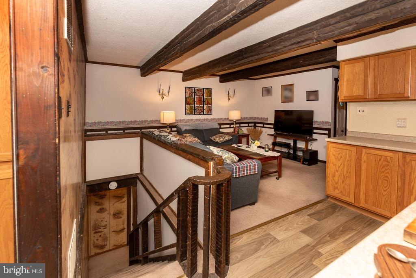
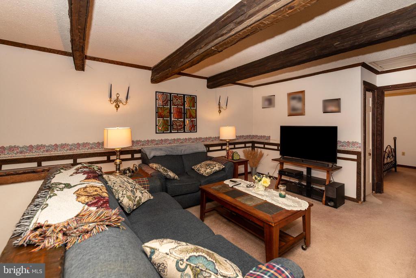
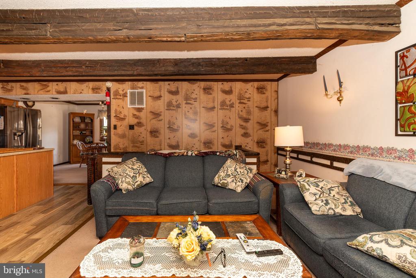
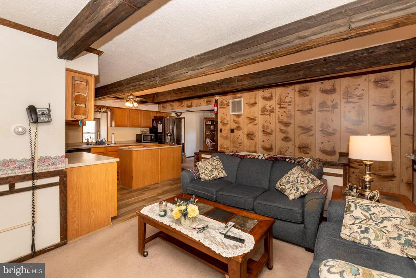
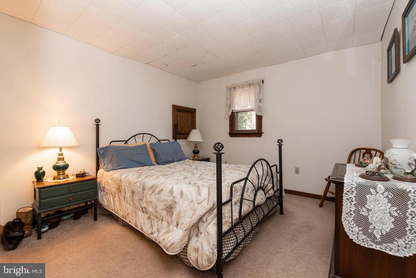
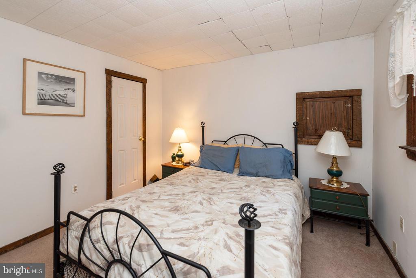
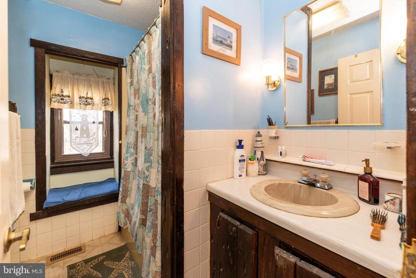
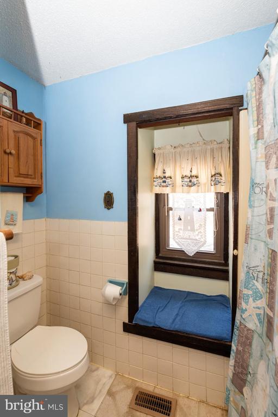
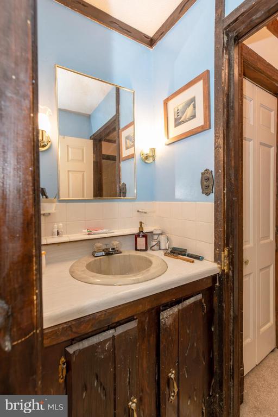
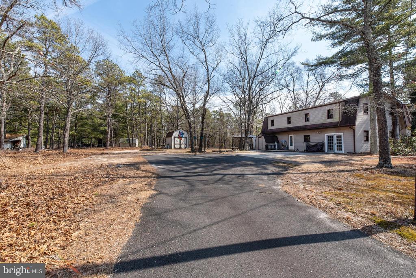
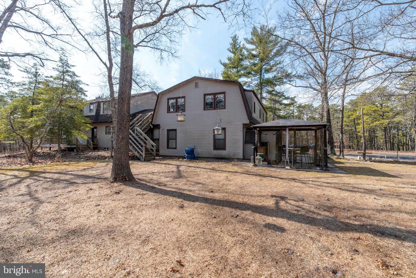
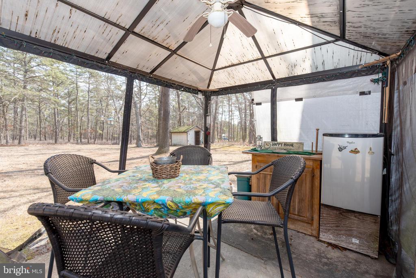
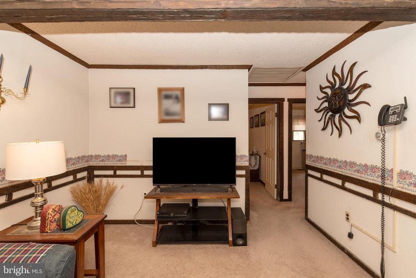
This semi-attached home in Chatsworth on over 3 acres is a true retreat! With its 3 bedrooms, 2 baths, and abundant privacy, it seems ideal for anyone seeking peace and solitude. The first-floor master bedroom is a nice touch, as is the cozy family room with the wood-burning stove and inviting bar, perfect for relaxing or entertaining.
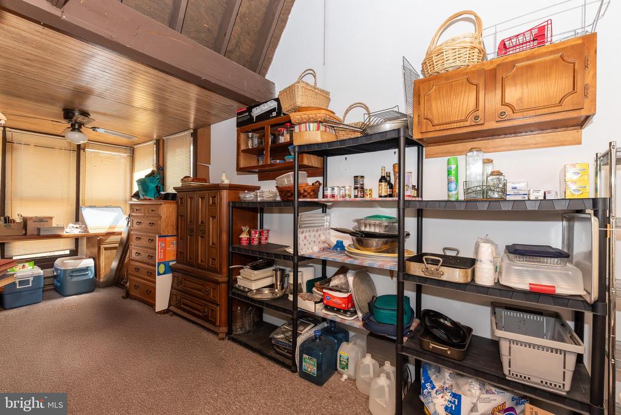
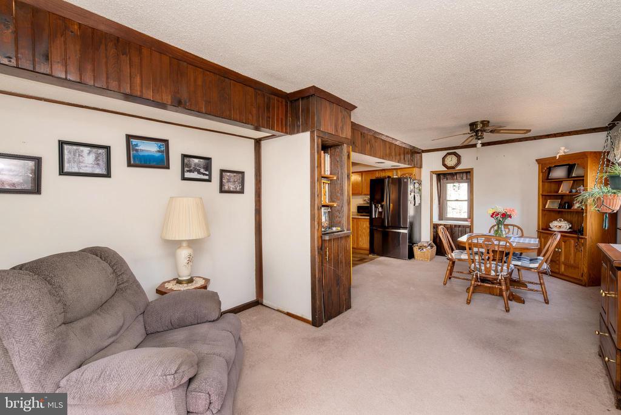
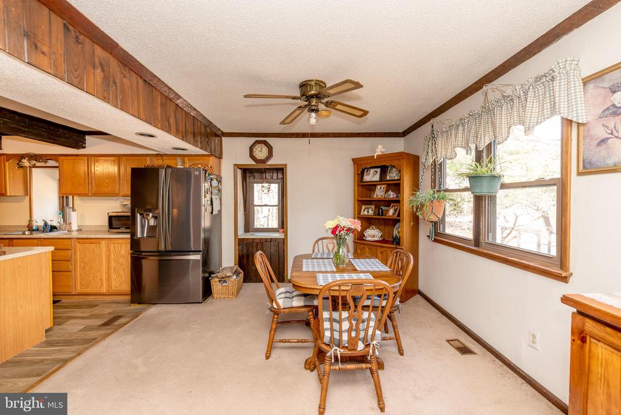
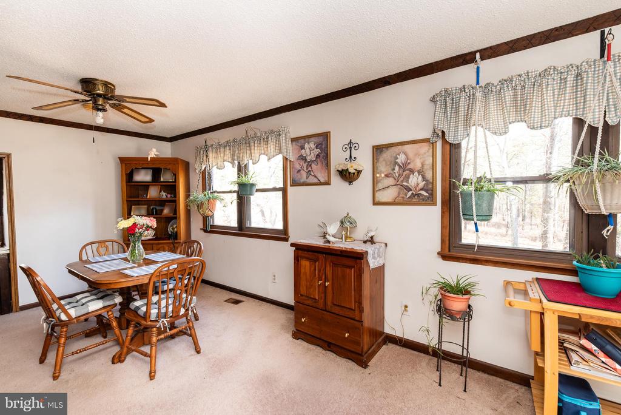
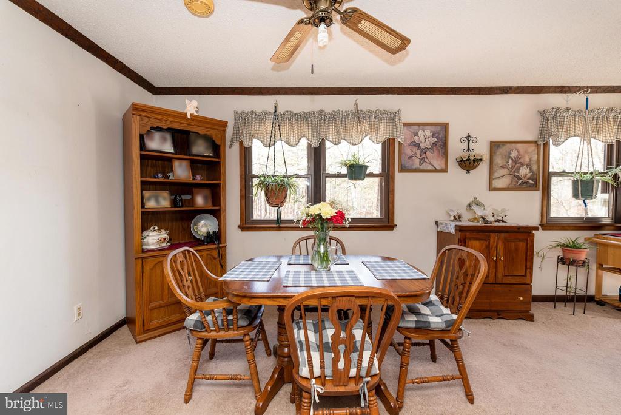
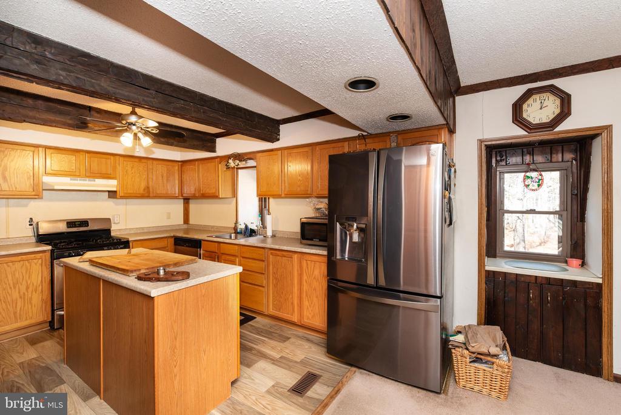
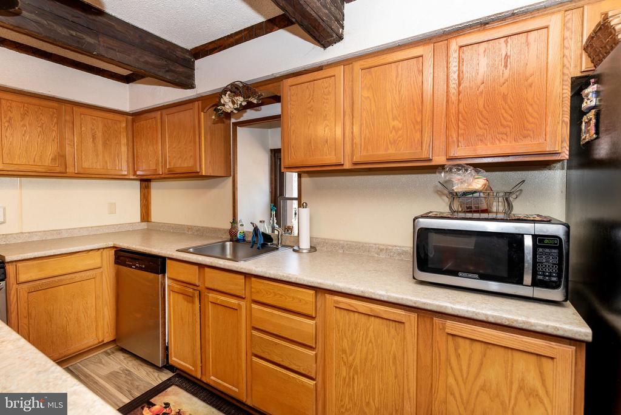
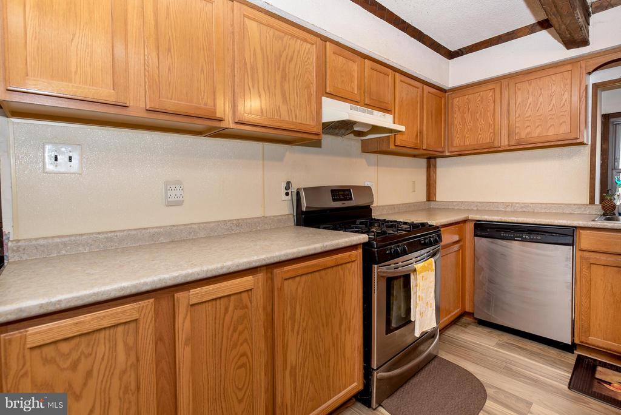
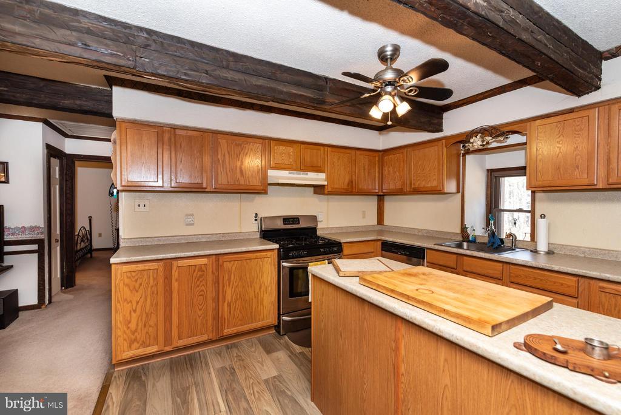
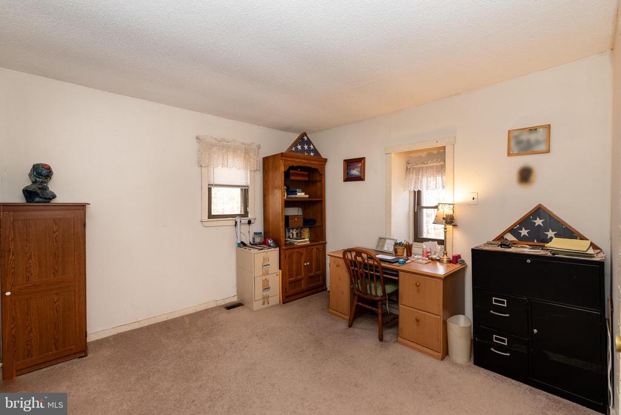
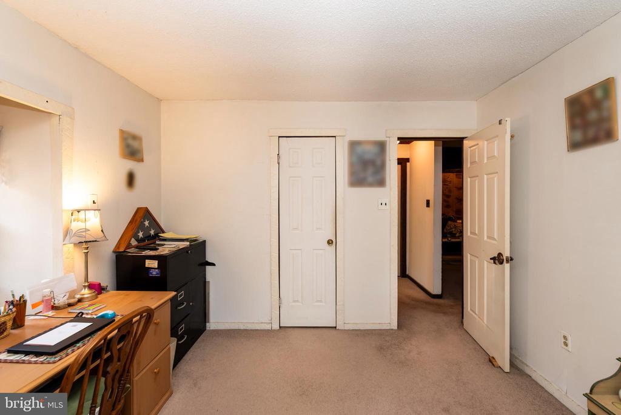
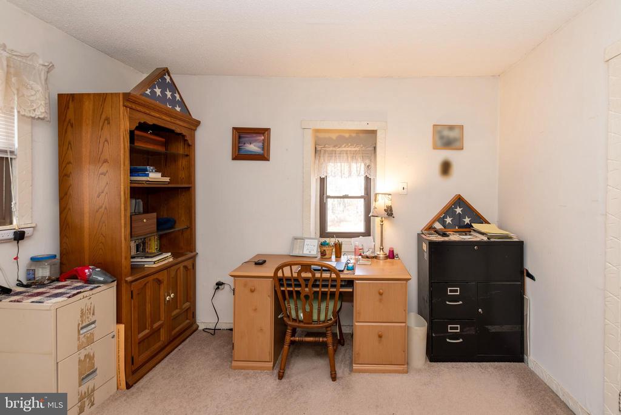
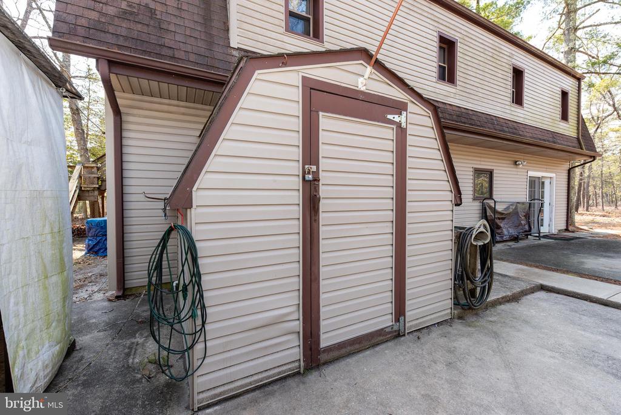
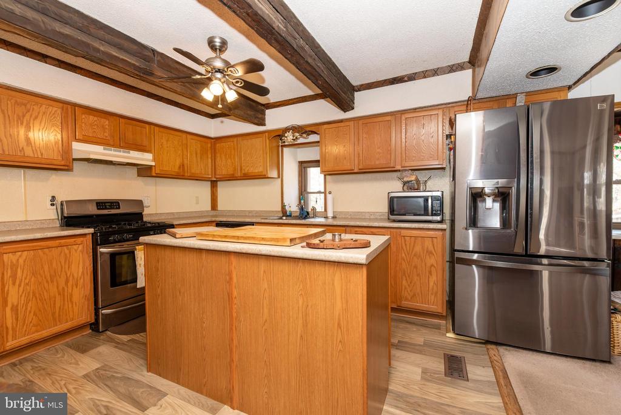
The large storage room offers a lot of potential, whether it's used as a craft room, office, or simply for extra storage space. The reverse living setup with beautiful views really makes the most of the natural surroundings, and the bright and sunny living/dining room combination, along with a kitchen with Center Island/breakfast bar and den.
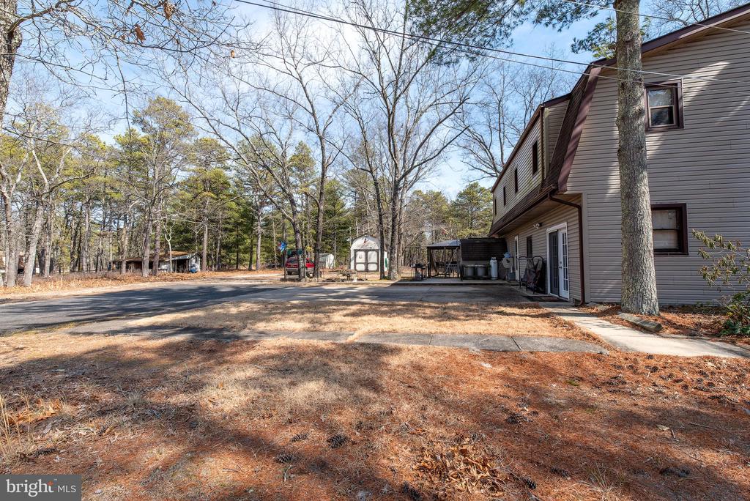
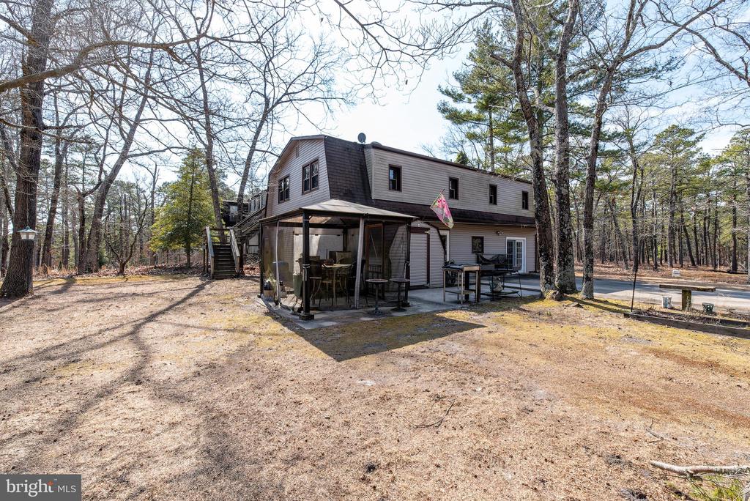
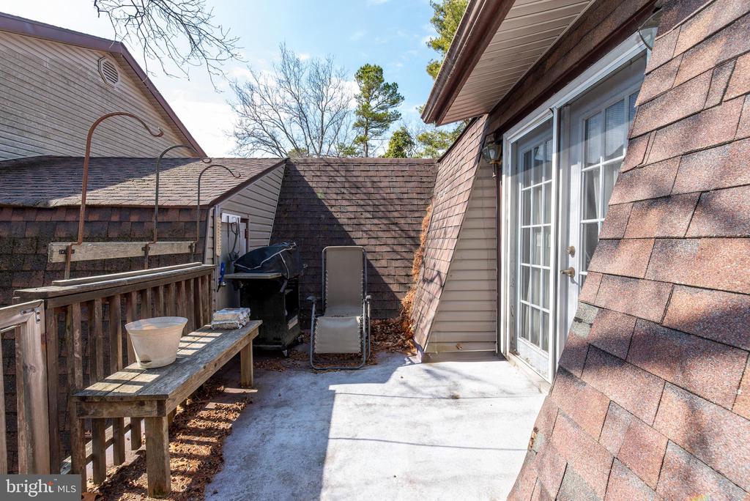
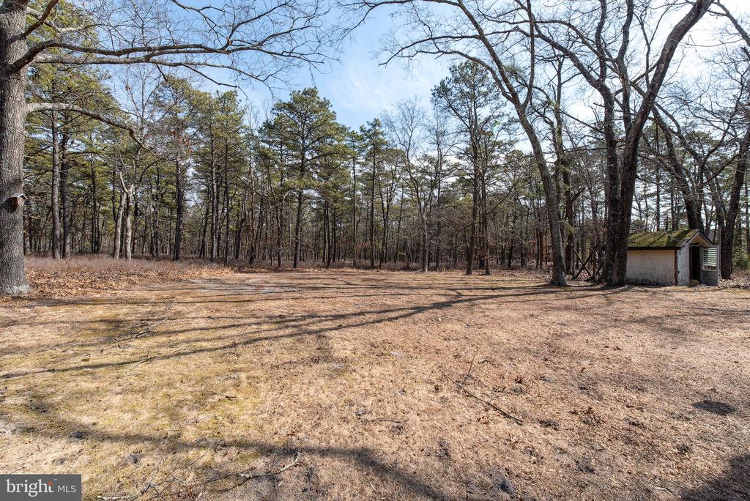
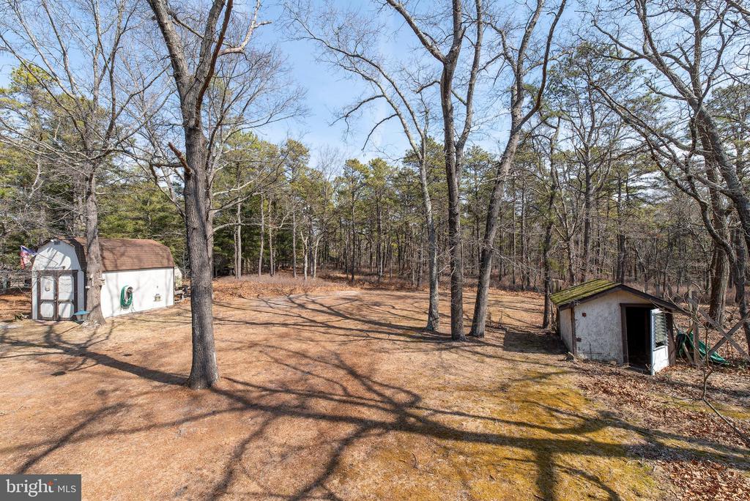
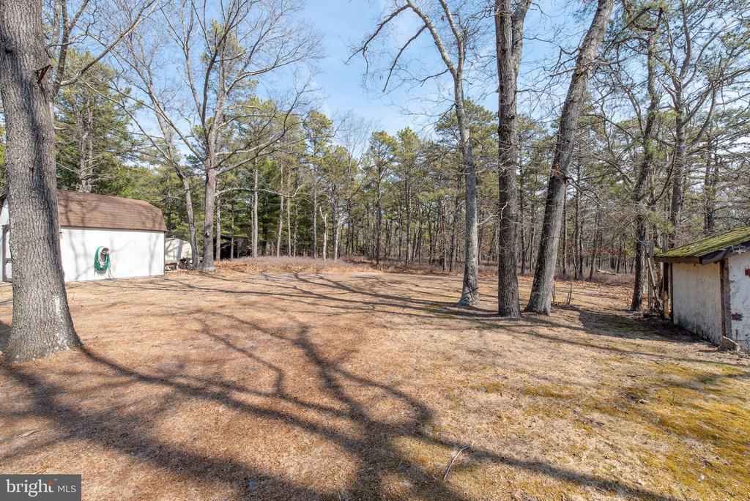
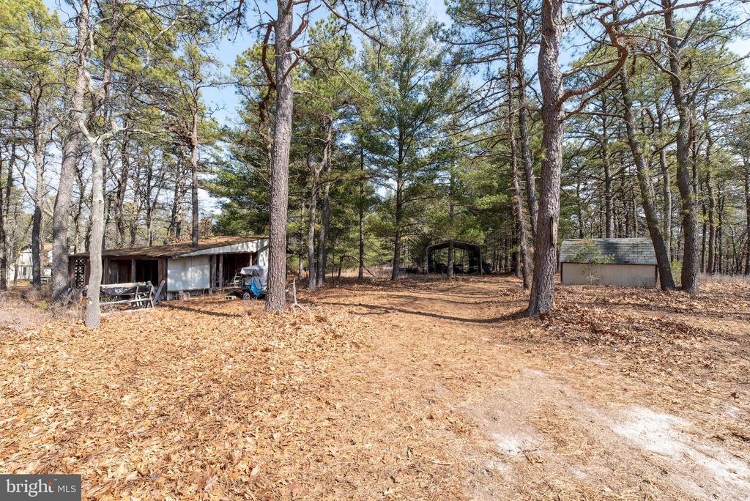
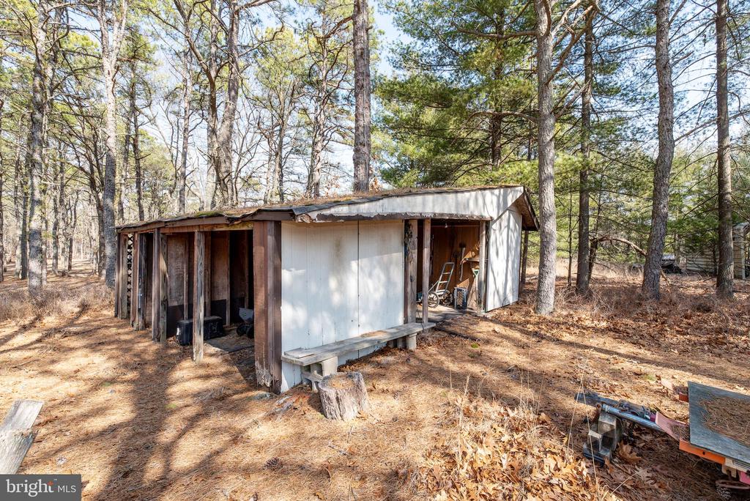
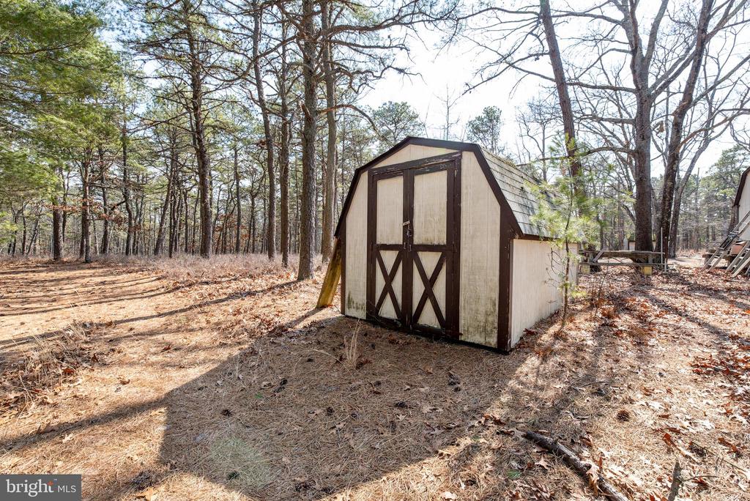
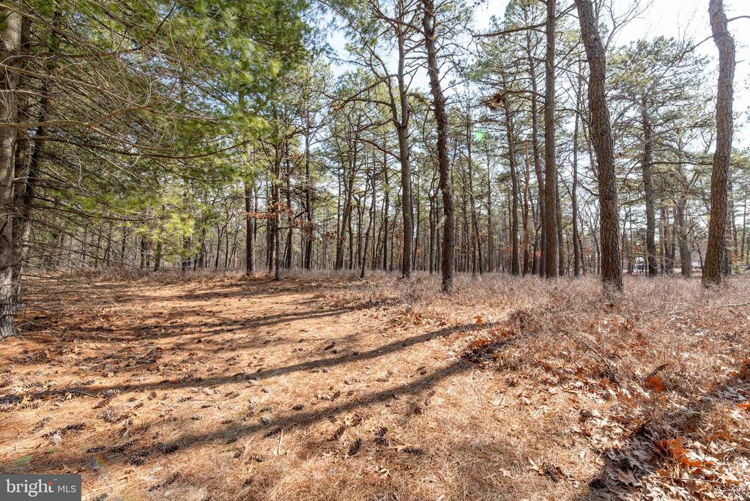
Plus, the outdoor space is an absolute gem for those who appreciate nature's beauty. It sounds like a great place to unwind and enjoy the outdoors while having all the comforts of home.

Overview

Property Status
Sold
Date Sold
March 12, 2026
Lot Size
3.09 Acres
MLS ID
NJBL2096414
Property Type
Townhouse
Year Built
1978

Features & Amenities

Total Area
2,410 Sq.Ft.
Architecture Styles
Cabin/Lodge, Farmhouse/National Folk, Dutch
View Description
Trees/Woods
Stories
2
Water Source
Well
Utilities
Propane
Pool
No Pool
Roof
Asbestos Shingle
Lot Features
Adjoins - Open Space, Backs to Trees, Sloping, Trees/Wooded
Parking
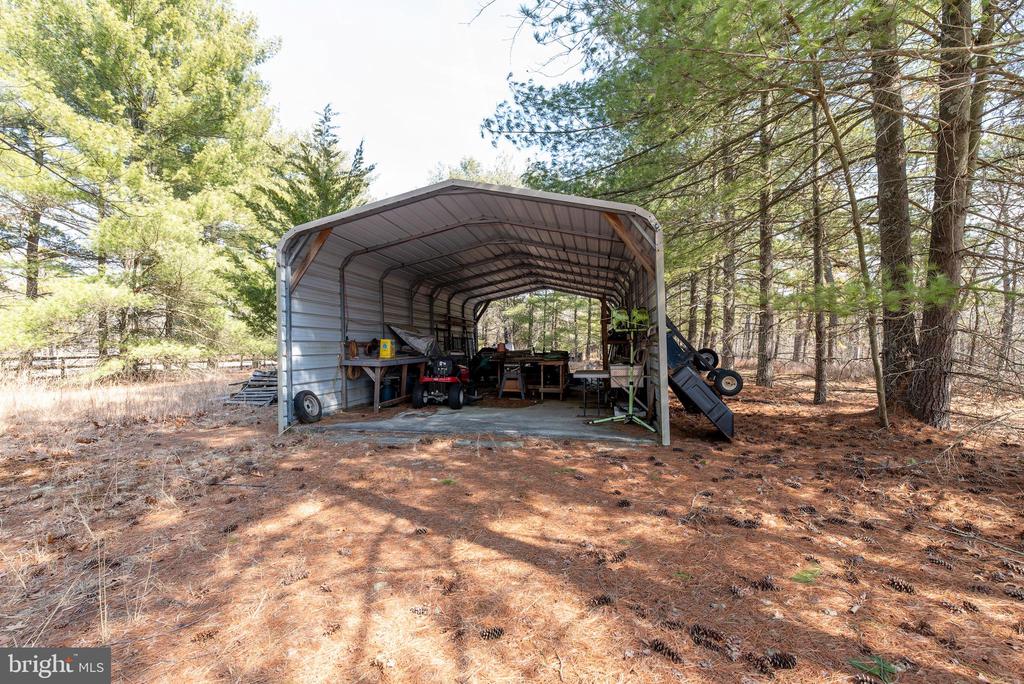
Detached Carport, Driveway, Off Street
Heat Type
Forced Air
Air Conditioning
Central A/C
Laundry Room
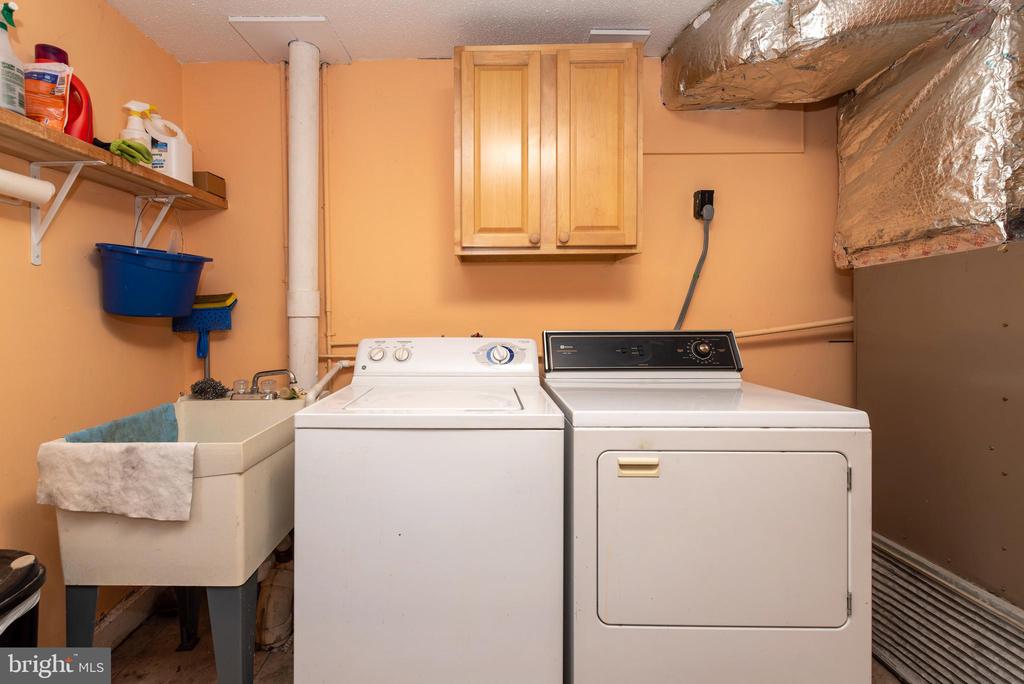
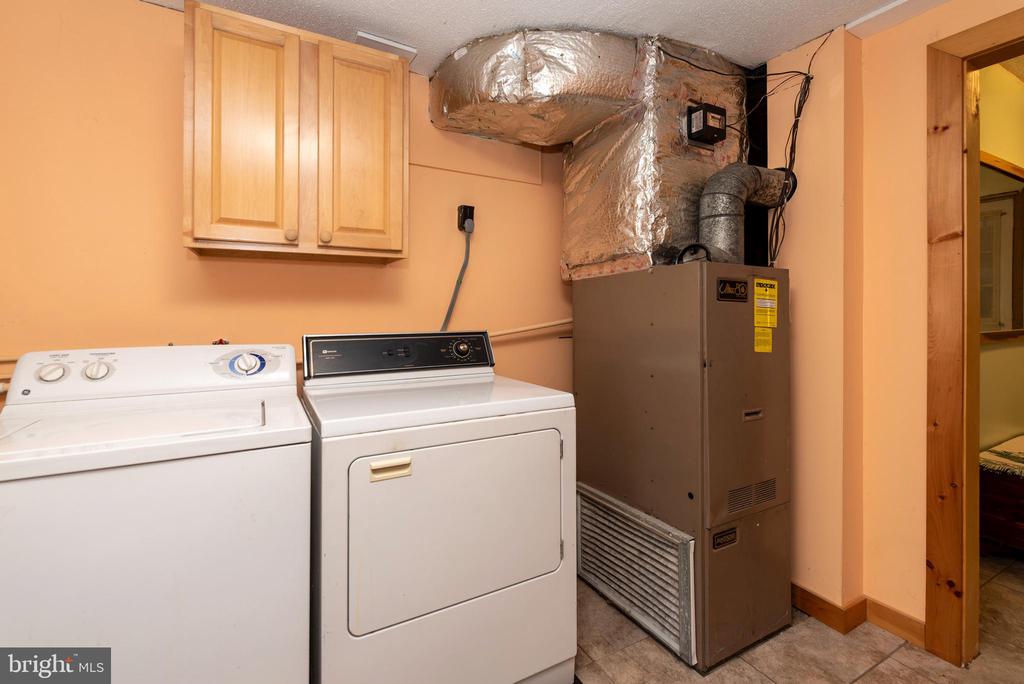
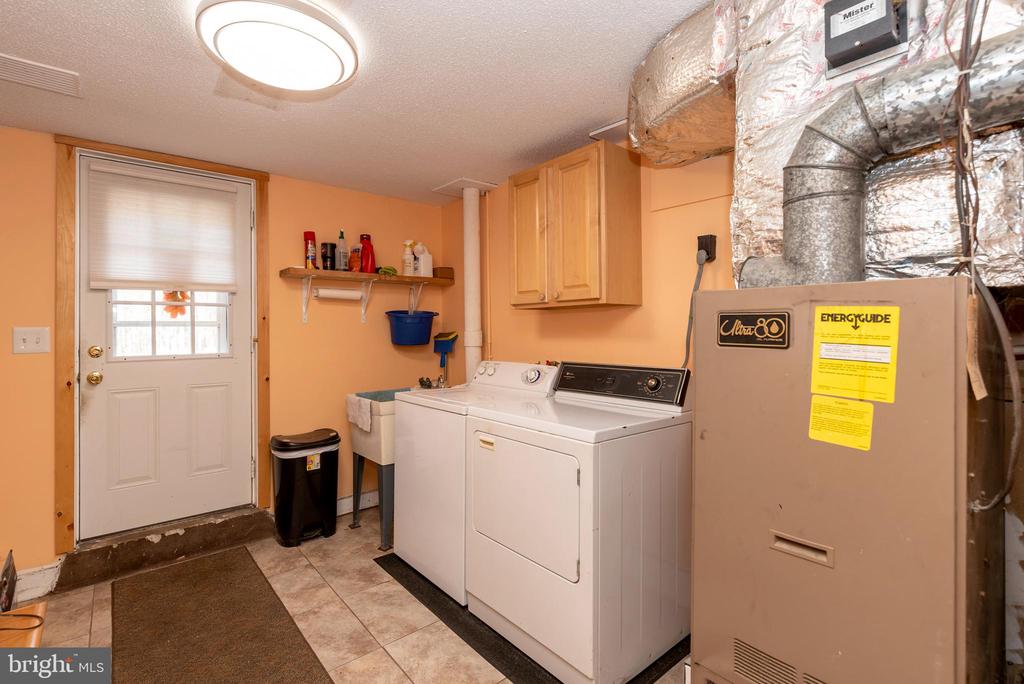
Has Laundry, Lower Floor
Fireplace
Wood, Flue for Stove
Appliances
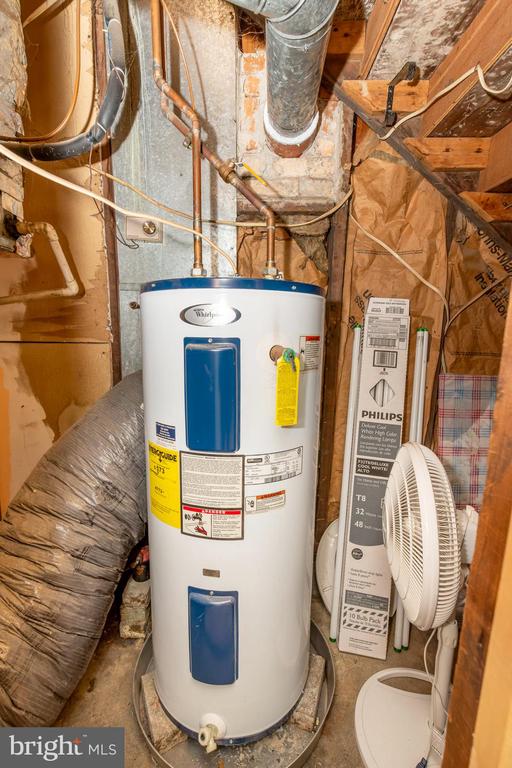
Built-In Range, Dishwasher, Dryer, Oven - Self Cleaning, Refrigerator, Stove, Washer, Water Heater
Other Interior Features
Breakfast Area, Ceiling Fan(s), Combination Dining/Living, Combination Kitchen/Dining, Dining Area, Entry Level Bedroom, Family Room Off Kitchen, Kitchen - Eat-In, Kitchen - Country, Kitchen - Island, Recessed Lighting, Stove - Wood, Bathroom - Tub Shower, Built-Ins
Sewer
Private Septic Tank
Substructure
Slab
Disability Features
2 Access Exits
Other Exterior Features
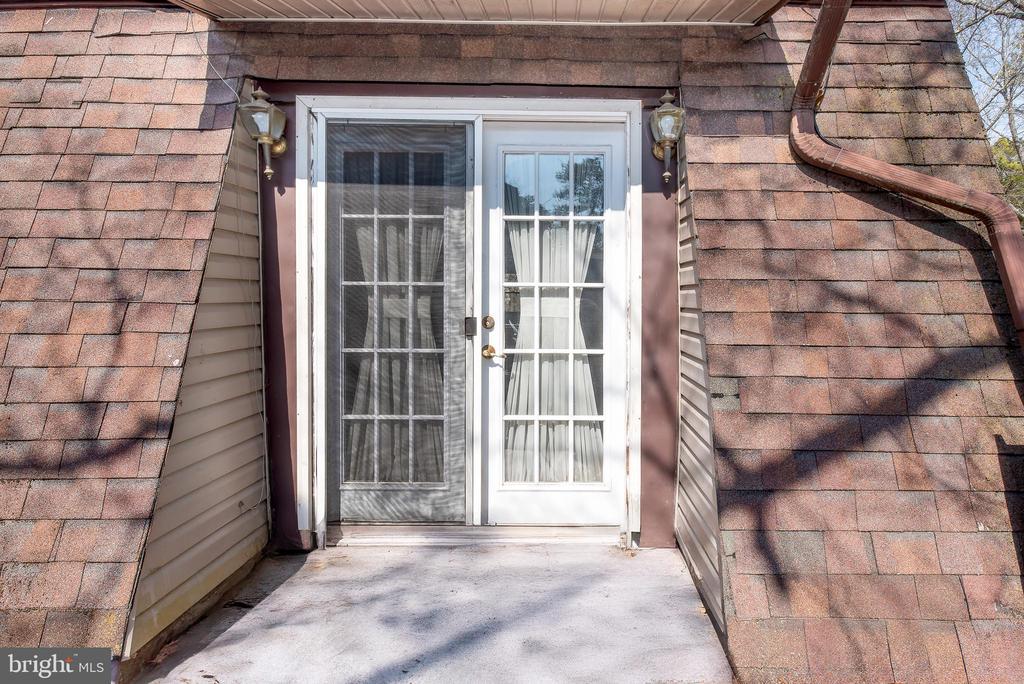
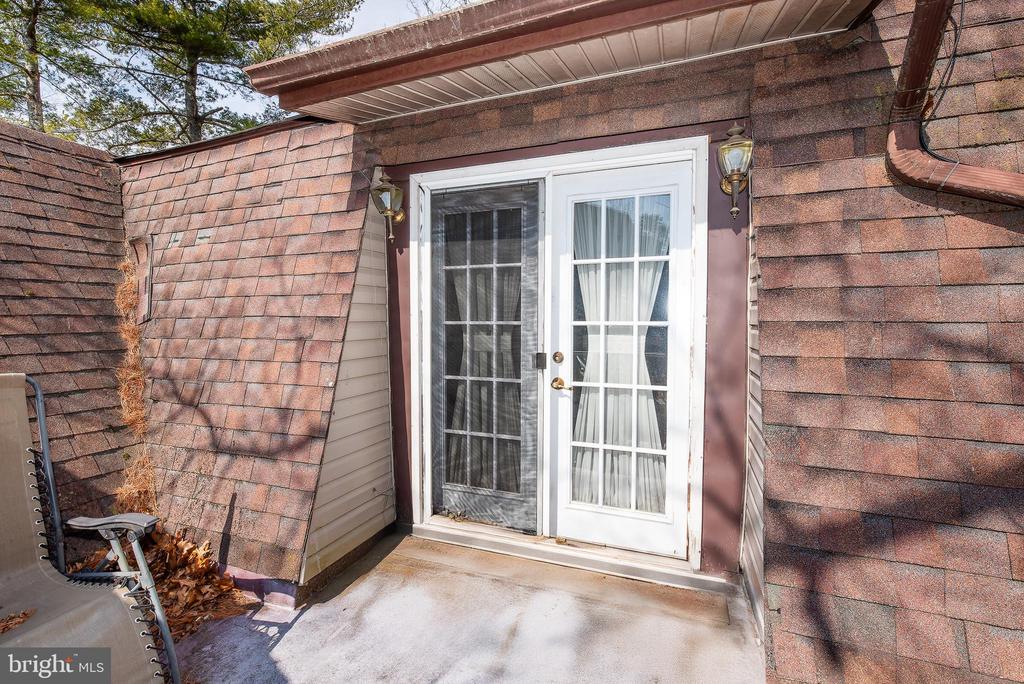
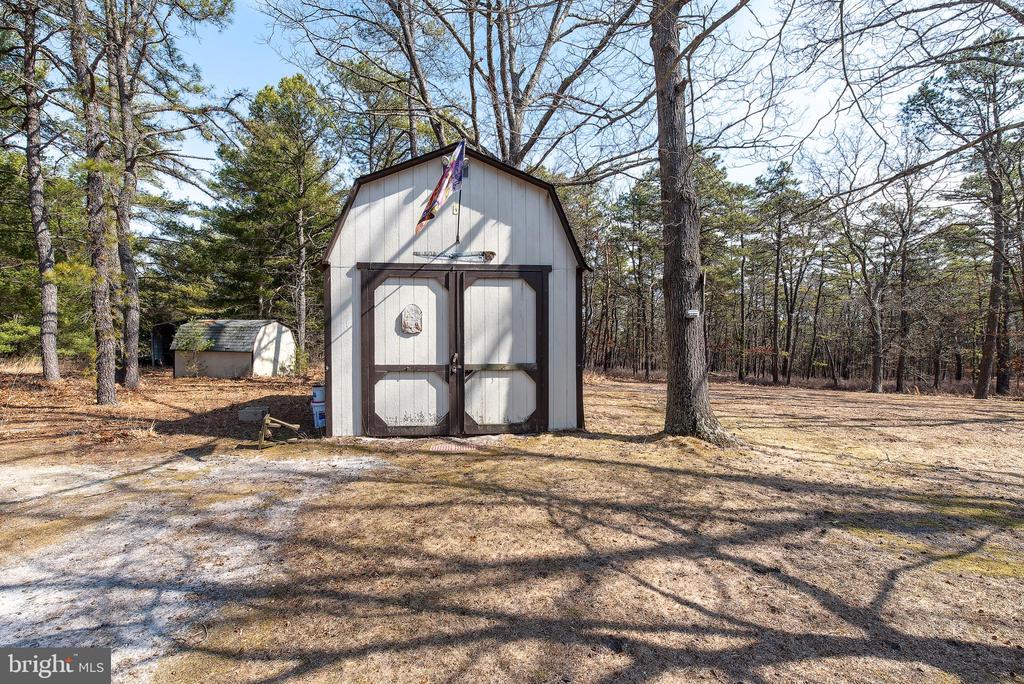
Boat Storage, Exterior Lighting, Outbuilding(s), Roof Deck, Secure Storage
Elementary School
CHATSWORTH E.S.
High School
SENECA H.S.
School District
LENAPE REGIONAL HIGH
Sales Price
$225,000
Real Estate Tax
$6,661/yr
Zoning
RH

Downloads

220 OLD TUCKERTON ROAD

Schedule a Tour

I would love to help you see this beautiful home! As a full-service brokerage, I can help you tour. Please submit an offer, and answer questions about the buying process.


Thank you

for your interest in 220 OLD TUCKERTON ROAD, CHATSWORTH, NJ 08019

220 OLD TUCKERTON ROAD
Navigate

220 OLD TUCKERTON ROAD

or