Leave a Message

By providing your contact information to Paula E. Brennan, your personal information will be processed in accordance with Paula E. Brennan's Privacy Policy. By checking the box(es) below, you consent to receive communications regarding your real estate inquiries and related marketing and promotional updates in the manner selected by you. For SMS text messages, message frequency varies. Message and data rates may apply. You may opt out of receiving further communications from Paula E. Brennan at any time. To opt out of receiving SMS text messages, reply STOP to unsubscribe.

Thank you for your message. I will be in touch with you shortly.

Explore My Properties

Property Description

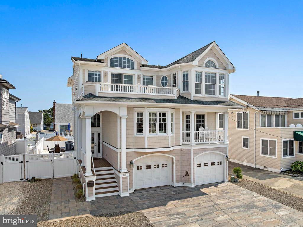
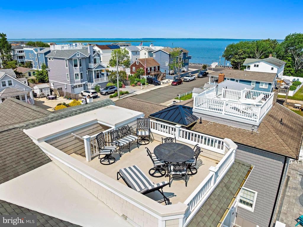
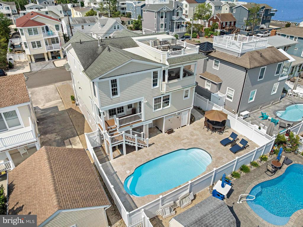
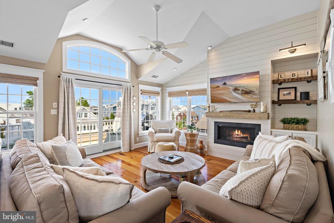
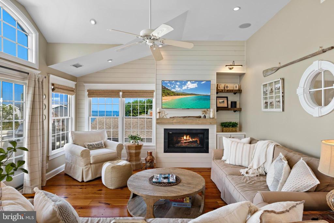
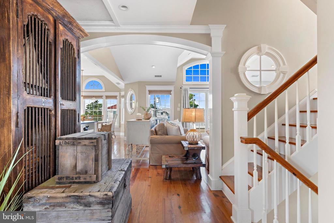
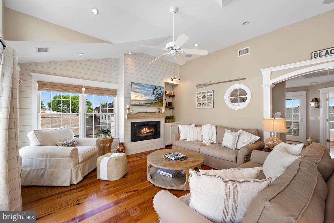
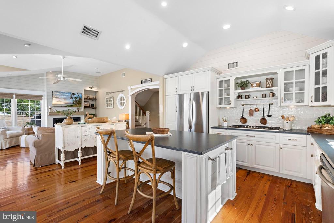
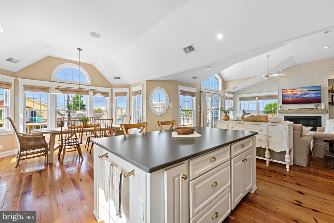
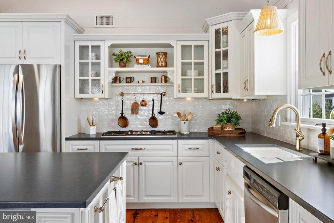
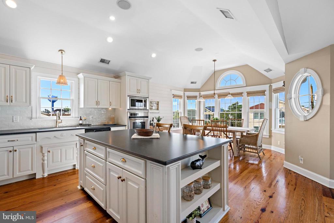
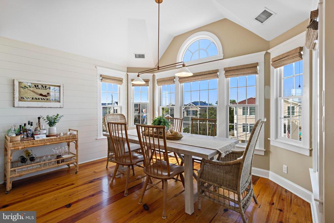
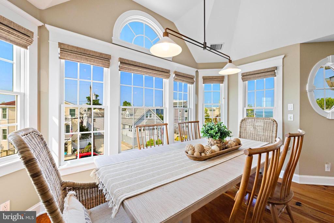
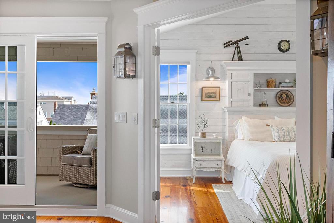
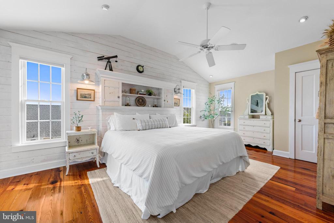
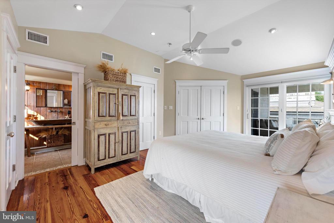
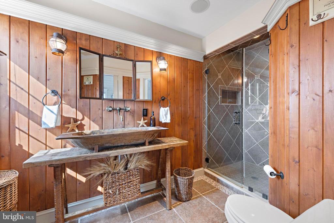
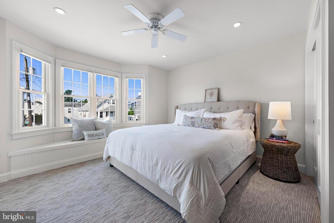
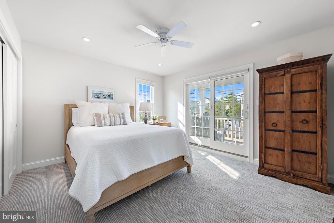
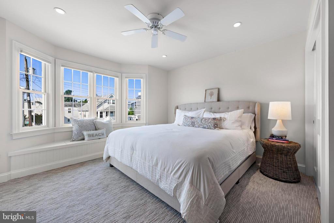
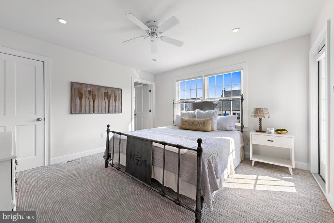
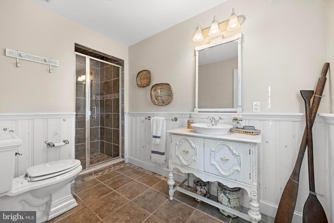
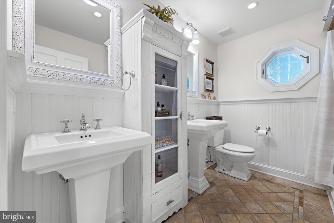
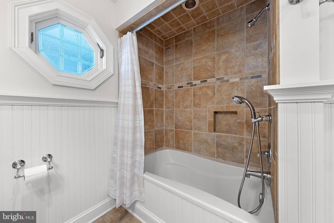
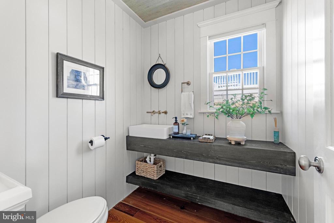
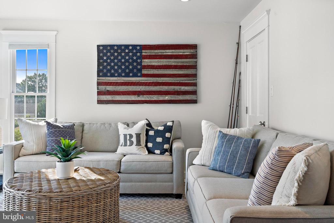
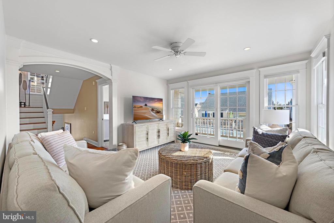
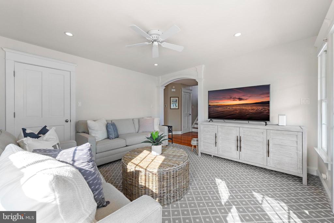
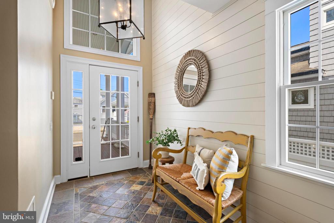
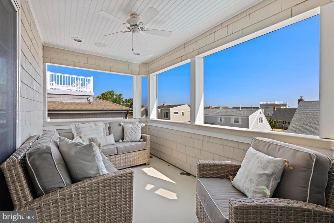
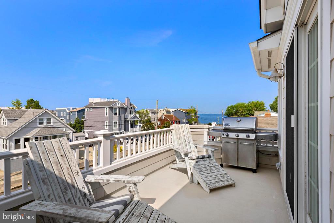
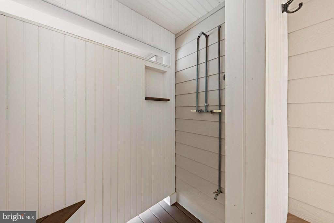
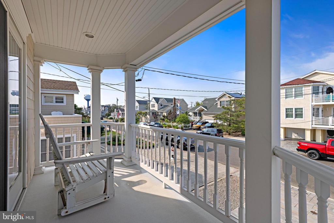
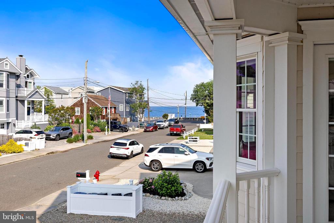
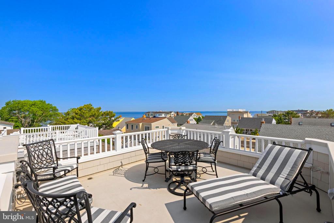
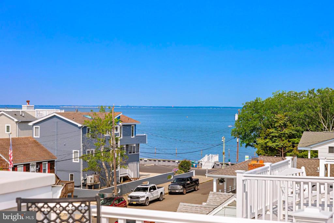
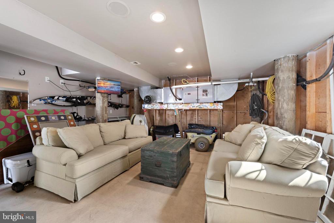
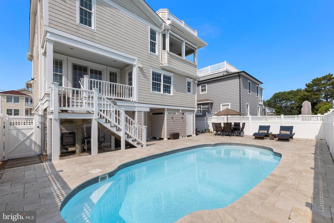
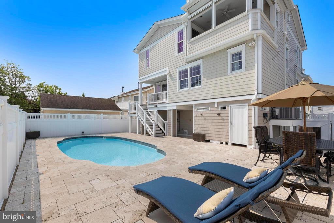
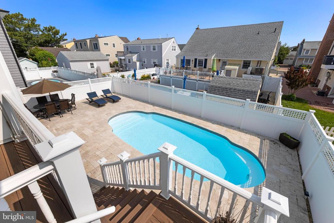
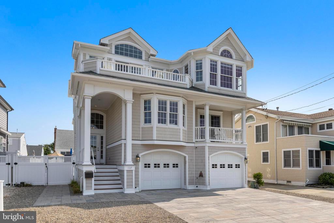
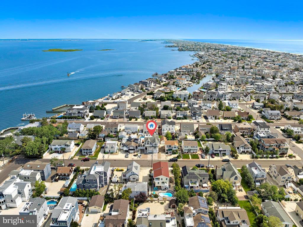
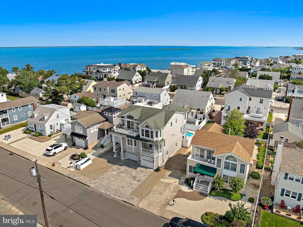
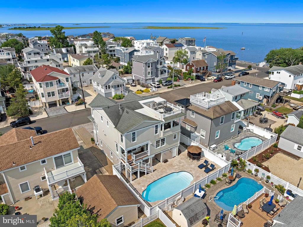
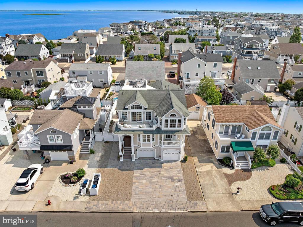
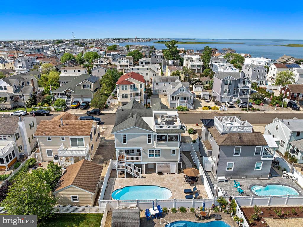
Unique Vintage/Coastal Contemporary custom built in '03 by Perennial Homes. The list of upgrades is a long one and must be seen to be appreciated: Custom Master Bathroom, reclaimed Heart pine floors, shiplap, HardiePlank siding, travertine patio......Replaced or updated since 2015: Pool heater, pavers & decking, fiberglass decks refinished, retractable porch screens, a/c condensers, tankless hot water heater, gutters, Google Nest, most blinds. 4 bedrooms, 3.5 baths, family room, 2 master suites, multiple decks, GREAT BAY VIEWS, 2 car garage, 50'x90' lot. The back yard and in-ground pool are BIG, see photos. Offered furnished. Move-in condition.

Overview

Property Status
Sold
Date Sold
October 17, 2025
Lot Size
4,500 Sq.Ft.
MLS ID
NJOC2034688
Property Type
Residential
Year Built
2003

Features & Amenities

Total Area
2,411 Sq.Ft.
Neighborhood
Beach Haven
Architecture Styles
Coastal, Contemporary
View Description
Scenic Vista
Stories
2
Water Source
Public
Utilities
Cable TV Available, Electric Available, Natural Gas Available
Pool
Yes - Personal
Roof
Asphalt, Fiberglass
Lot Features
Level
Parking
Driveway, Off Street
Heat Type
Forced Air, Zoned
Air Conditioning
Central A/C, Zoned
Fireplace
Gas/Propane
Appliances
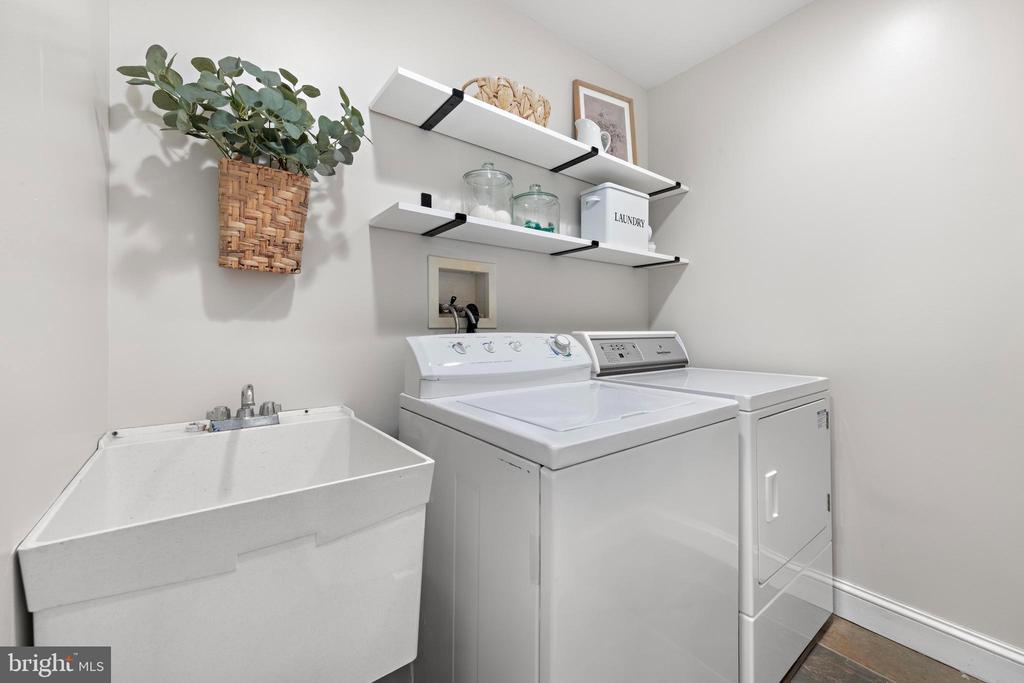
Cooktop, Dishwasher, Dryer, Microwave, Oven - Wall, Refrigerator, Washer, Stove
Other Interior Features
Ceiling Fan(s), Floor Plan - Open, Kitchen - Island, Kitchen - Gourmet, Family Room Off Kitchen, Wood Floors, Window Treatments
Sewer
Public Sewer
Substructure
Pilings
Disability Features
Other
Other Exterior Features
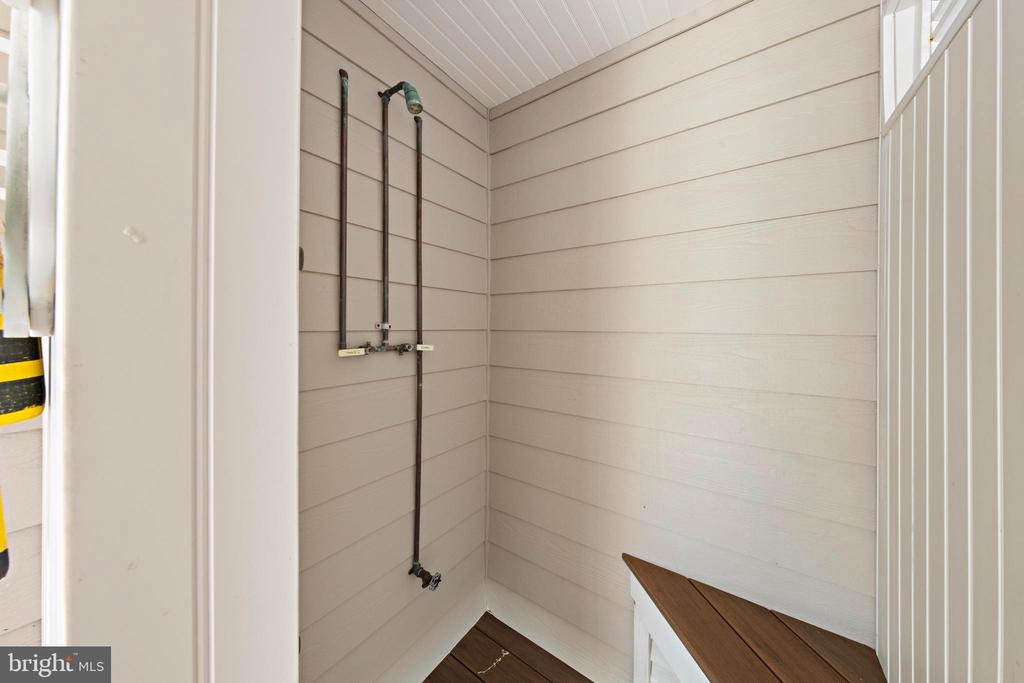
BBQ Grill, Gutter System, Outside Shower
Sales Price
$2,499,000
Real Estate Tax
$12,632/yr
Zoning
R-50

Downloads

127 W NEW JERSEY AVENUE

Schedule a Tour

I would love to help you see this beautiful home! As a full-service brokerage, I can help you tour. Please submit an offer, and answer questions about the buying process.


Thank you

for your interest in 127 W NEW JERSEY AVENUE, LONG BEACH TOWNSHIP, NJ 08008

127 W NEW JERSEY AVENUE
Navigate
127 W NEW JERSEY AVENUE
explore in 3d

127 W NEW JERSEY AVENUE

or Contact