Leave a Message

By providing your contact information to Paula E. Brennan, your personal information will be processed in accordance with Paula E. Brennan's Privacy Policy. By checking the box(es) below, you consent to receive communications regarding your real estate inquiries and related marketing and promotional updates in the manner selected by you. For SMS text messages, message frequency varies. Message and data rates may apply. You may opt out of receiving further communications from Paula E. Brennan at any time. To opt out of receiving SMS text messages, reply STOP to unsubscribe.

Thank you for your message. I will be in touch with you shortly.

Explore My Properties

Property Description

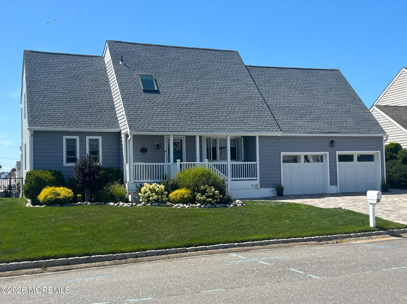
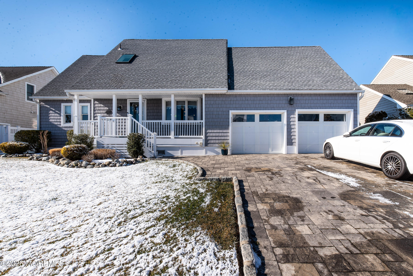
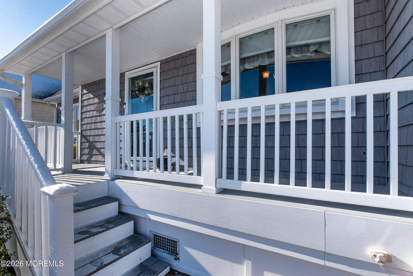
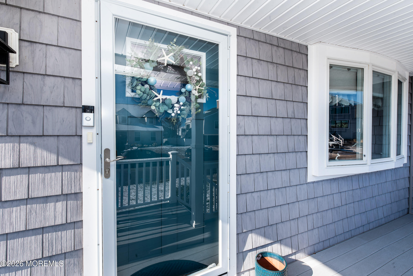
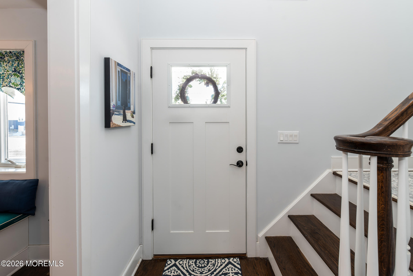
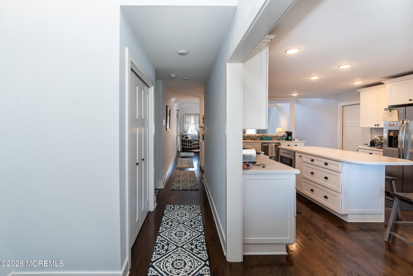
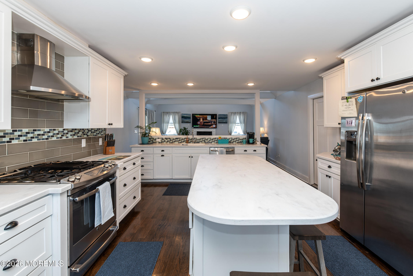
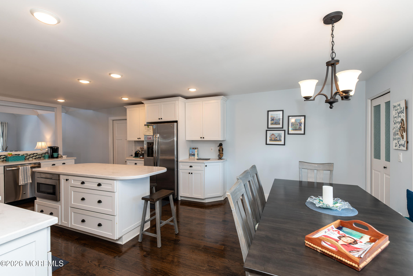
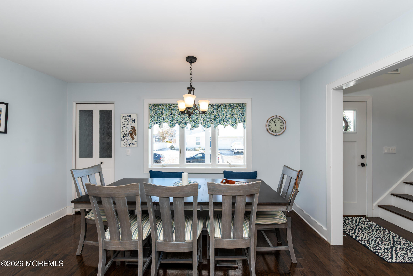
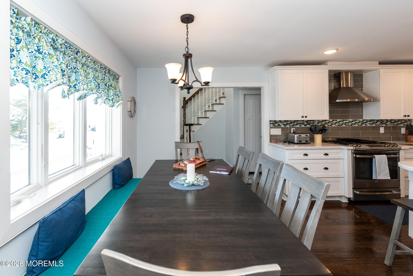
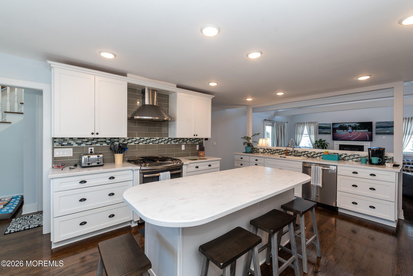
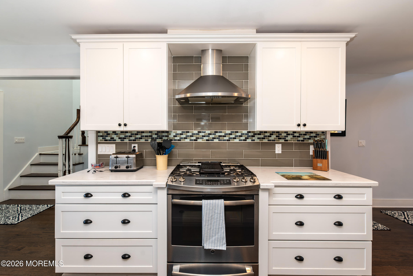
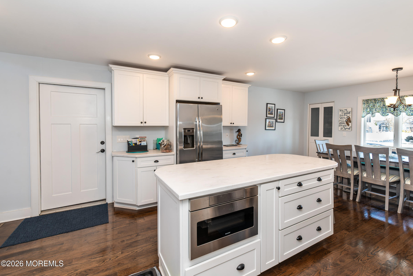
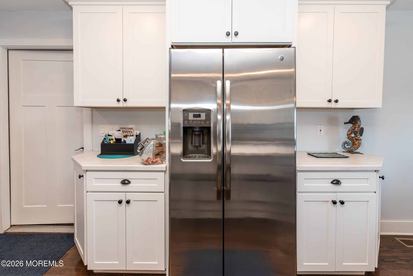
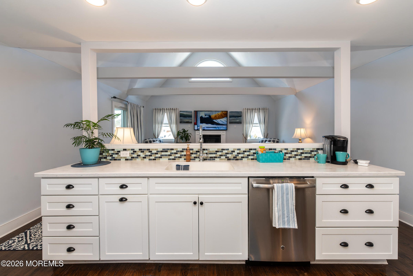
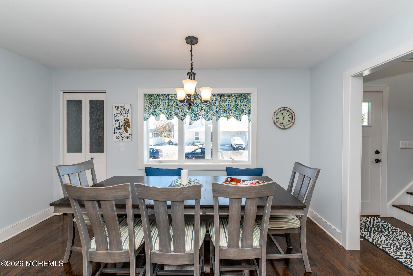
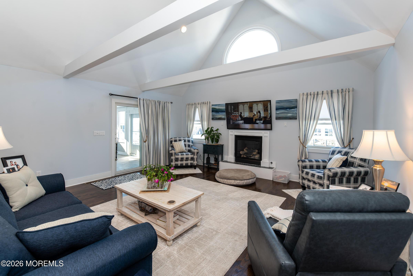
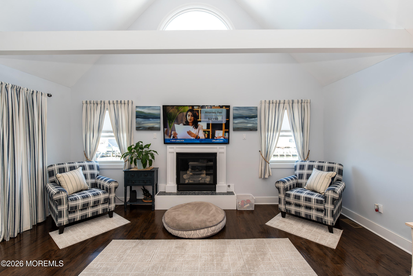
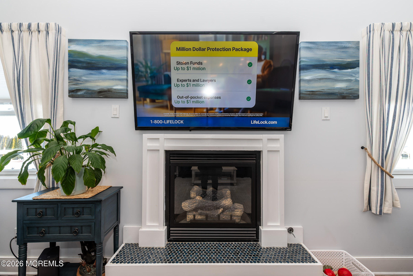
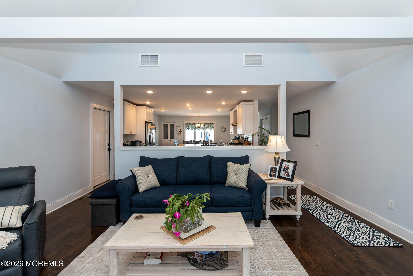
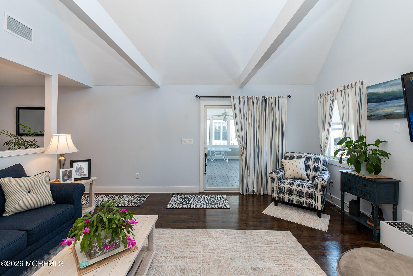
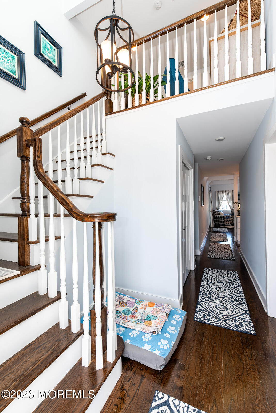
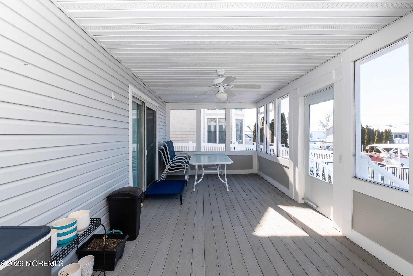
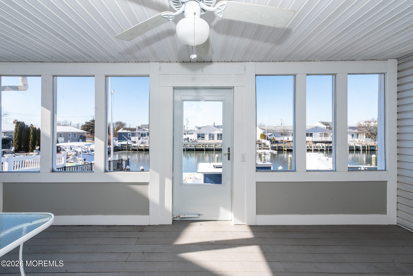
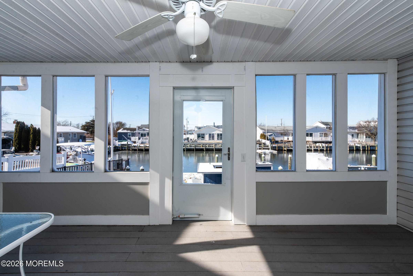
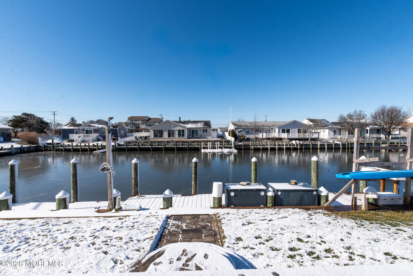
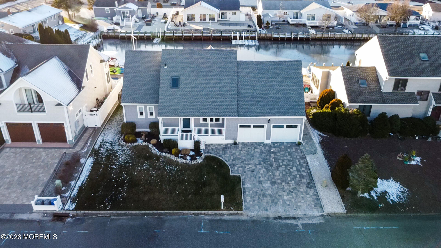
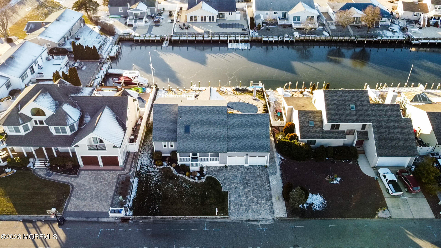
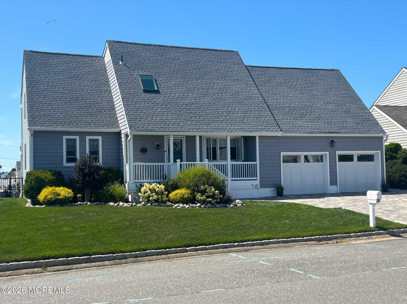
Coming Soon, Available to view 01/28/2026. Presenting this beautiful and inviting coastal Cape Cod, now offered for sale. Upon entering, you are immediately welcomed by water views and abundant natural sunlight throughout the home. The open floor plan showcases an updated kitchen with modern appliances, a center island, and a spacious dining area that flows seamlessly into the bright and cozy living room with a fireplace.

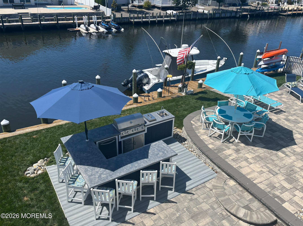
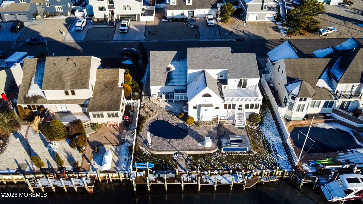
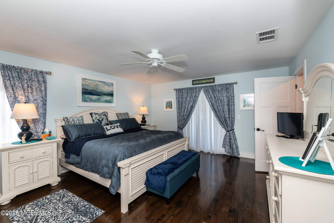
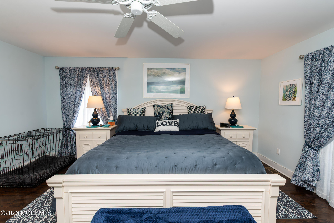
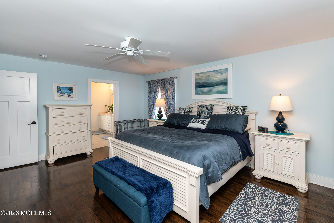
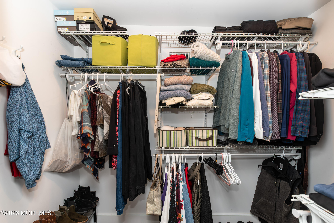
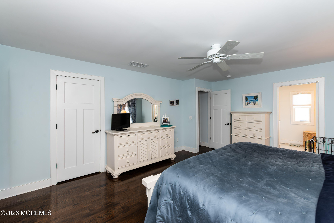
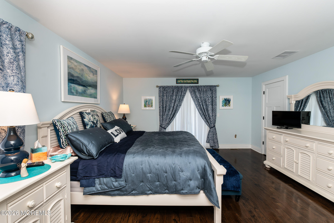
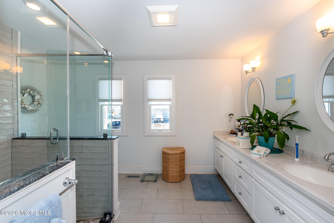
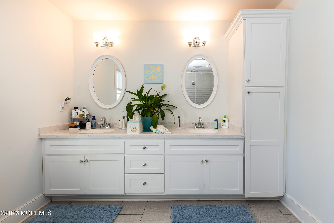
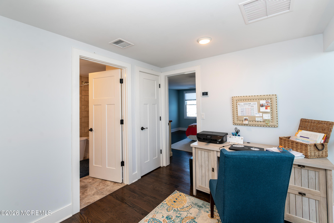
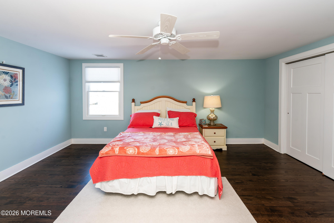
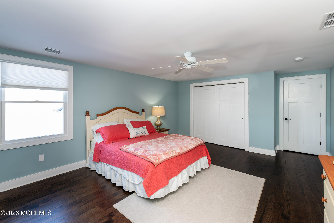
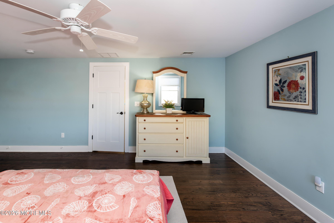
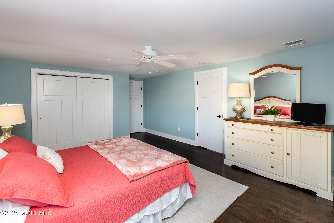
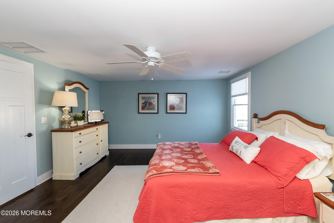
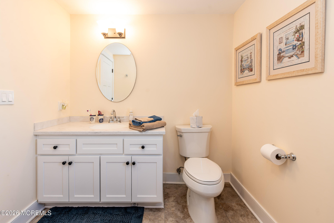
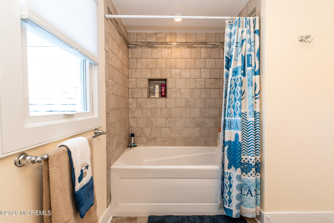
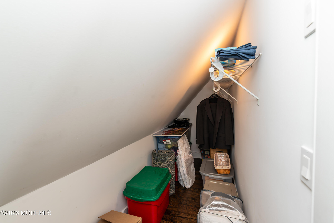
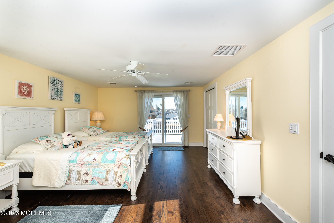
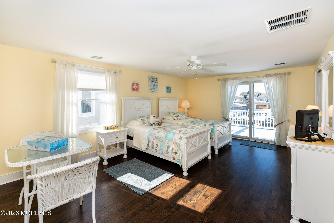
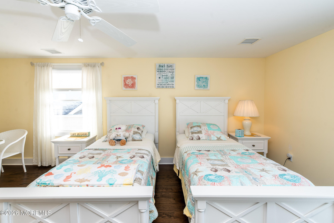
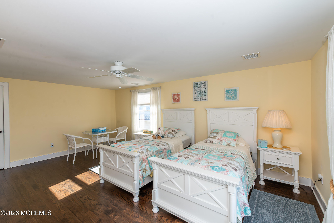
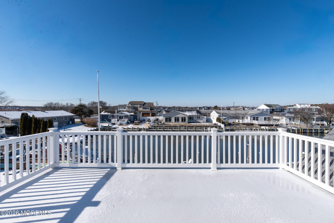
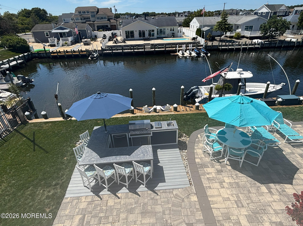
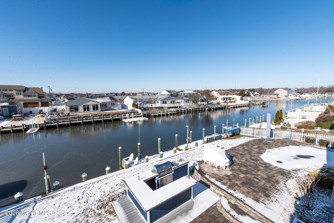
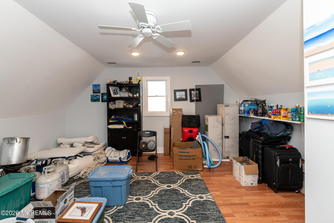
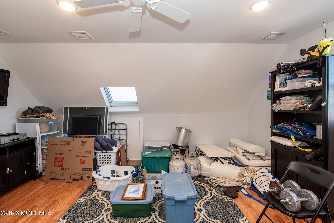
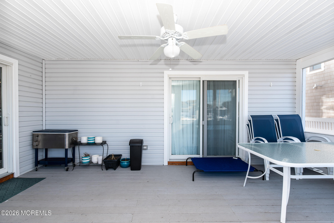
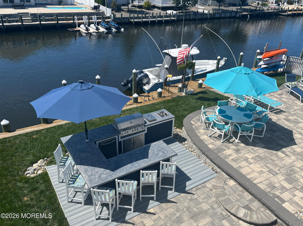
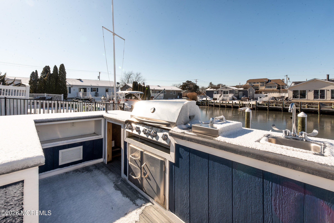
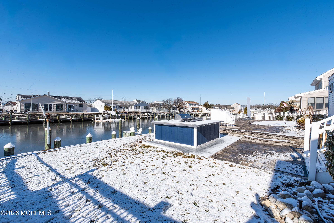
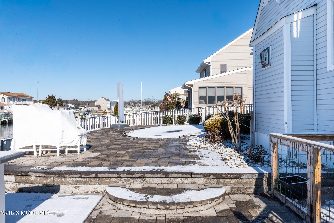
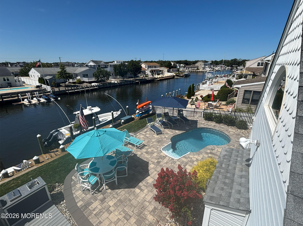
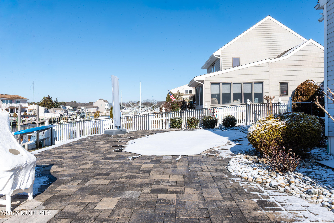
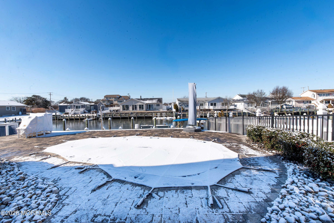
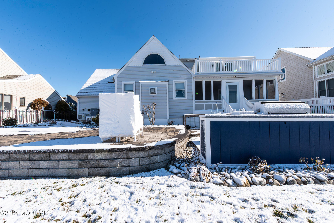
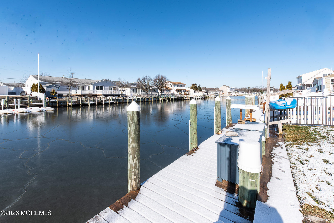
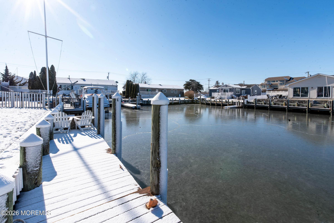
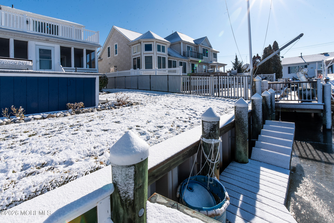
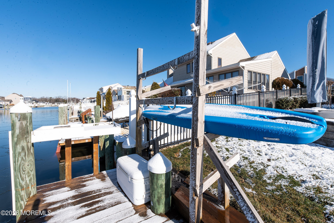
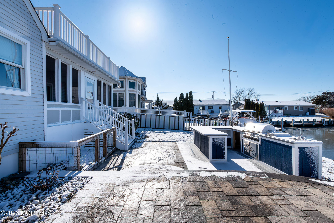
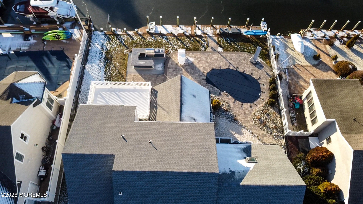
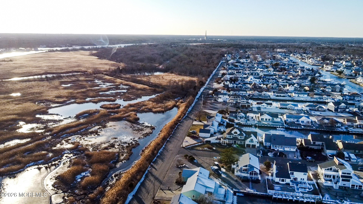
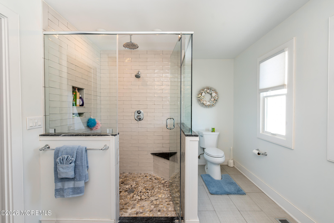
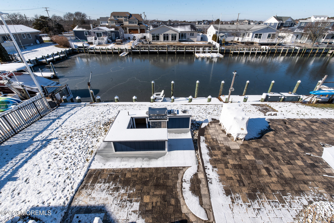
Tucked away on the first floor is a private primary suite featuring a large walk-in shower, double sinks, a walk-in closet, and sliding doors leading to a screened-in porch, also accessible from the living room. Upstairs, you'll find two generously sized bedrooms with ample closet and storage space, along with a full bath. One- bedroom features sliding doors opening to a private deck overlooking the beautifully landscaped yard. The outdoor living space is truly exceptional, offering a screened-in porch with seating, an outdoor kitchen complete with hot and cold running water, grill, refrigerator, and high-top seating perfect for entertaining. The backyard is professionally landscaped with pavers, an in-ground pool, and an outdoor shower, all set along 75 feet of waterfront. A private dock with water and electric provides easy access to the Barnegat Bay, just moments away.

Overview

Property Status
Sold
Date Sold
April 6, 2026
Lot Size
7,405.2 Sq.Ft.
MLS ID
22602107
Property Type
Residential
Year Built
1983

Features & Amenities

Total Area
2,382 Sq.Ft.
Neighborhood
Lacey
Architecture Styles
Custom, Cape
Water Frontage
Bulkhead, Lagoon
Stories
2
Garage Spaces
2.0
Water Source
Public
Pool
Fenced, In Ground, Pool Equipment
Roof
Shingle
Lot Features
Bayside, Bulkhead, Fenced Area, Lagoon
Parking
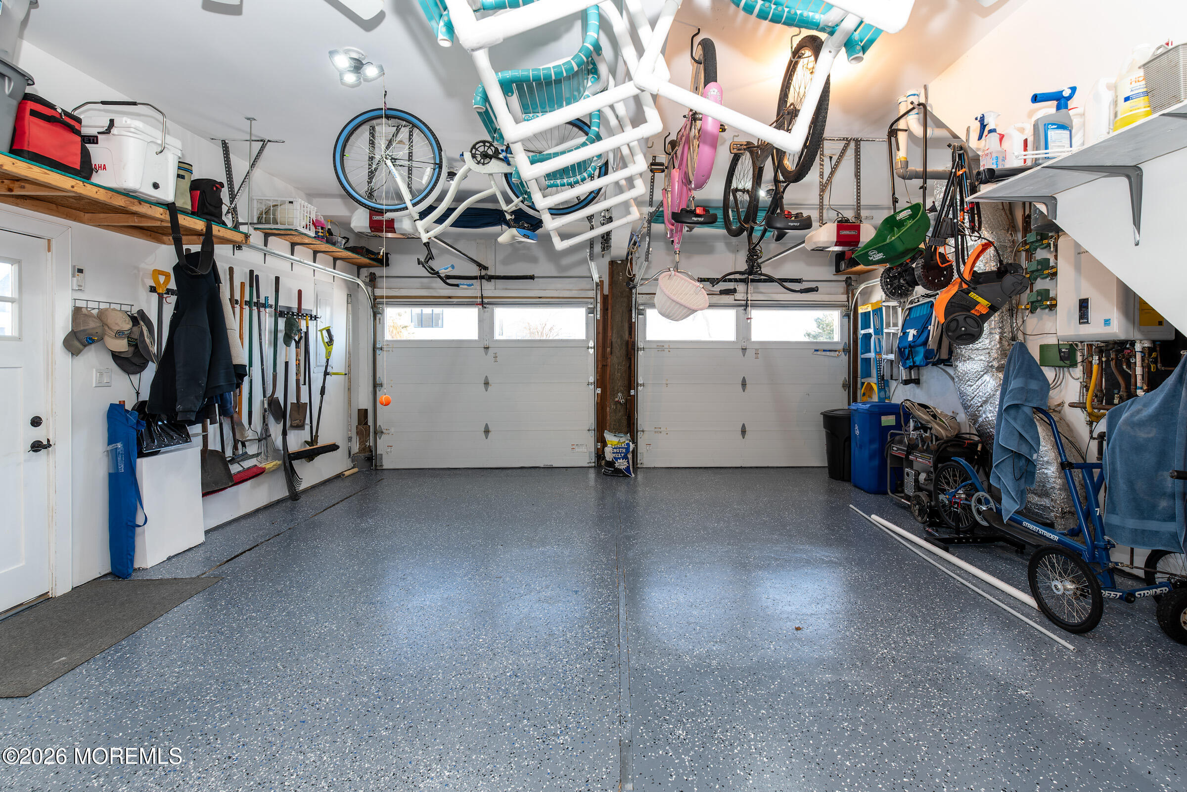
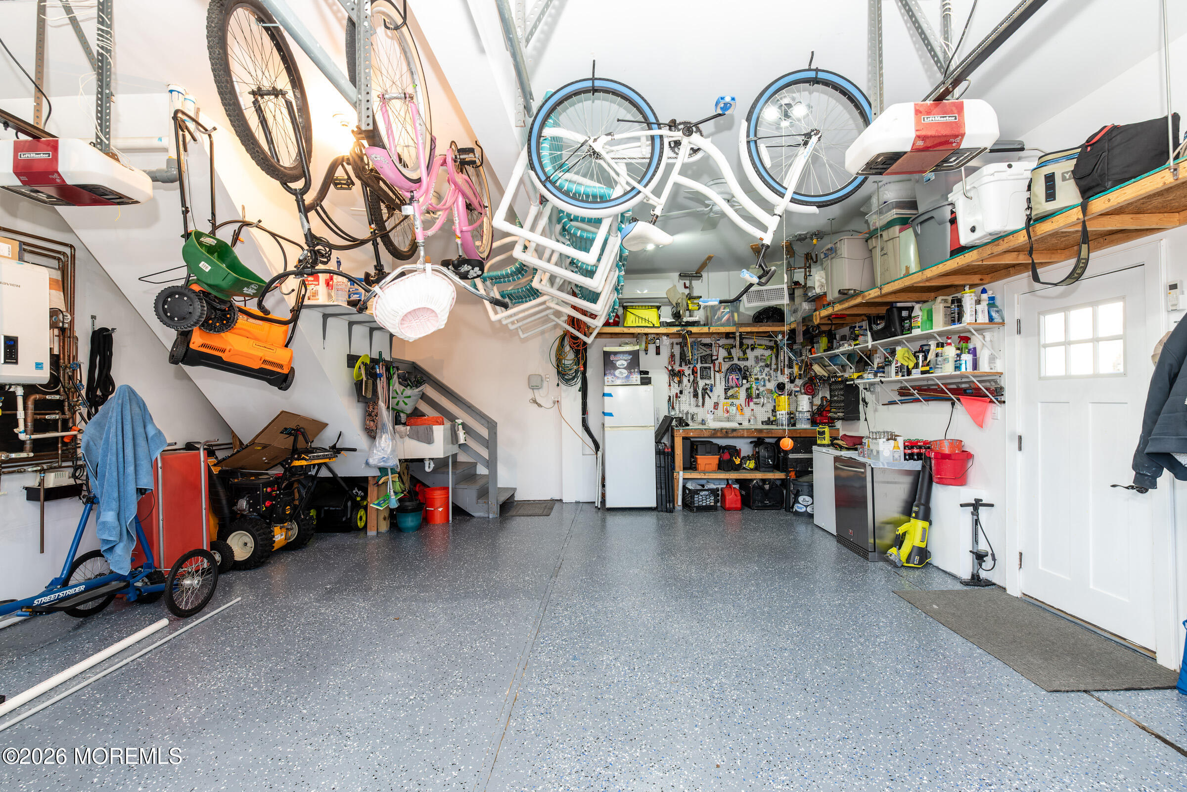
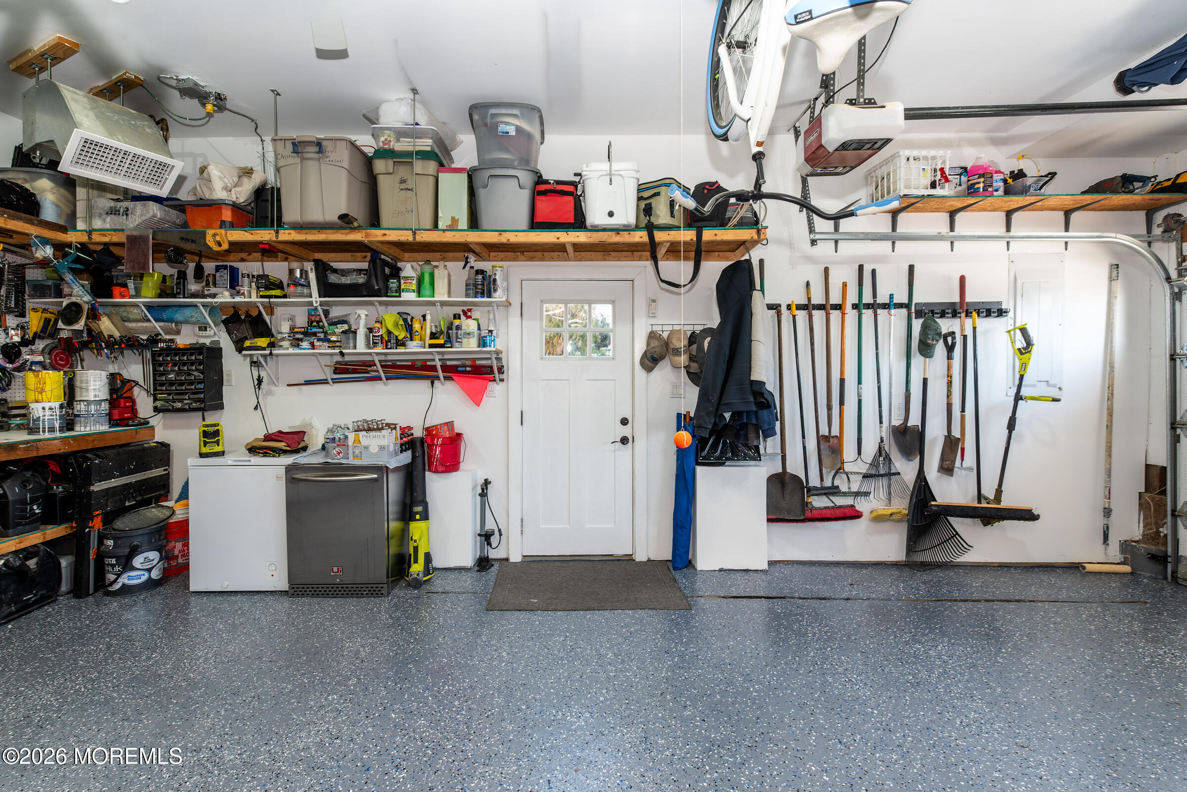
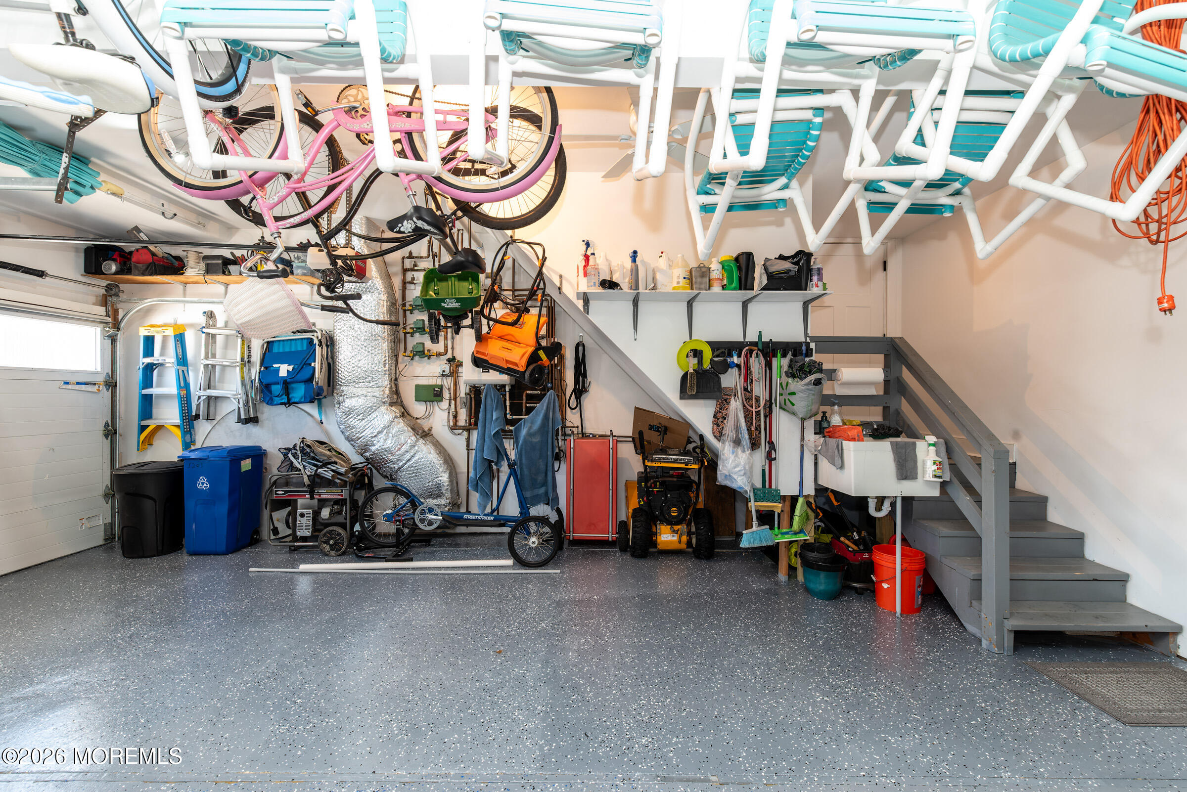
Storage Above, Direct Access, Concrete, Double Wide Drive, Driveway, Off Street, Oversized
Heat Type
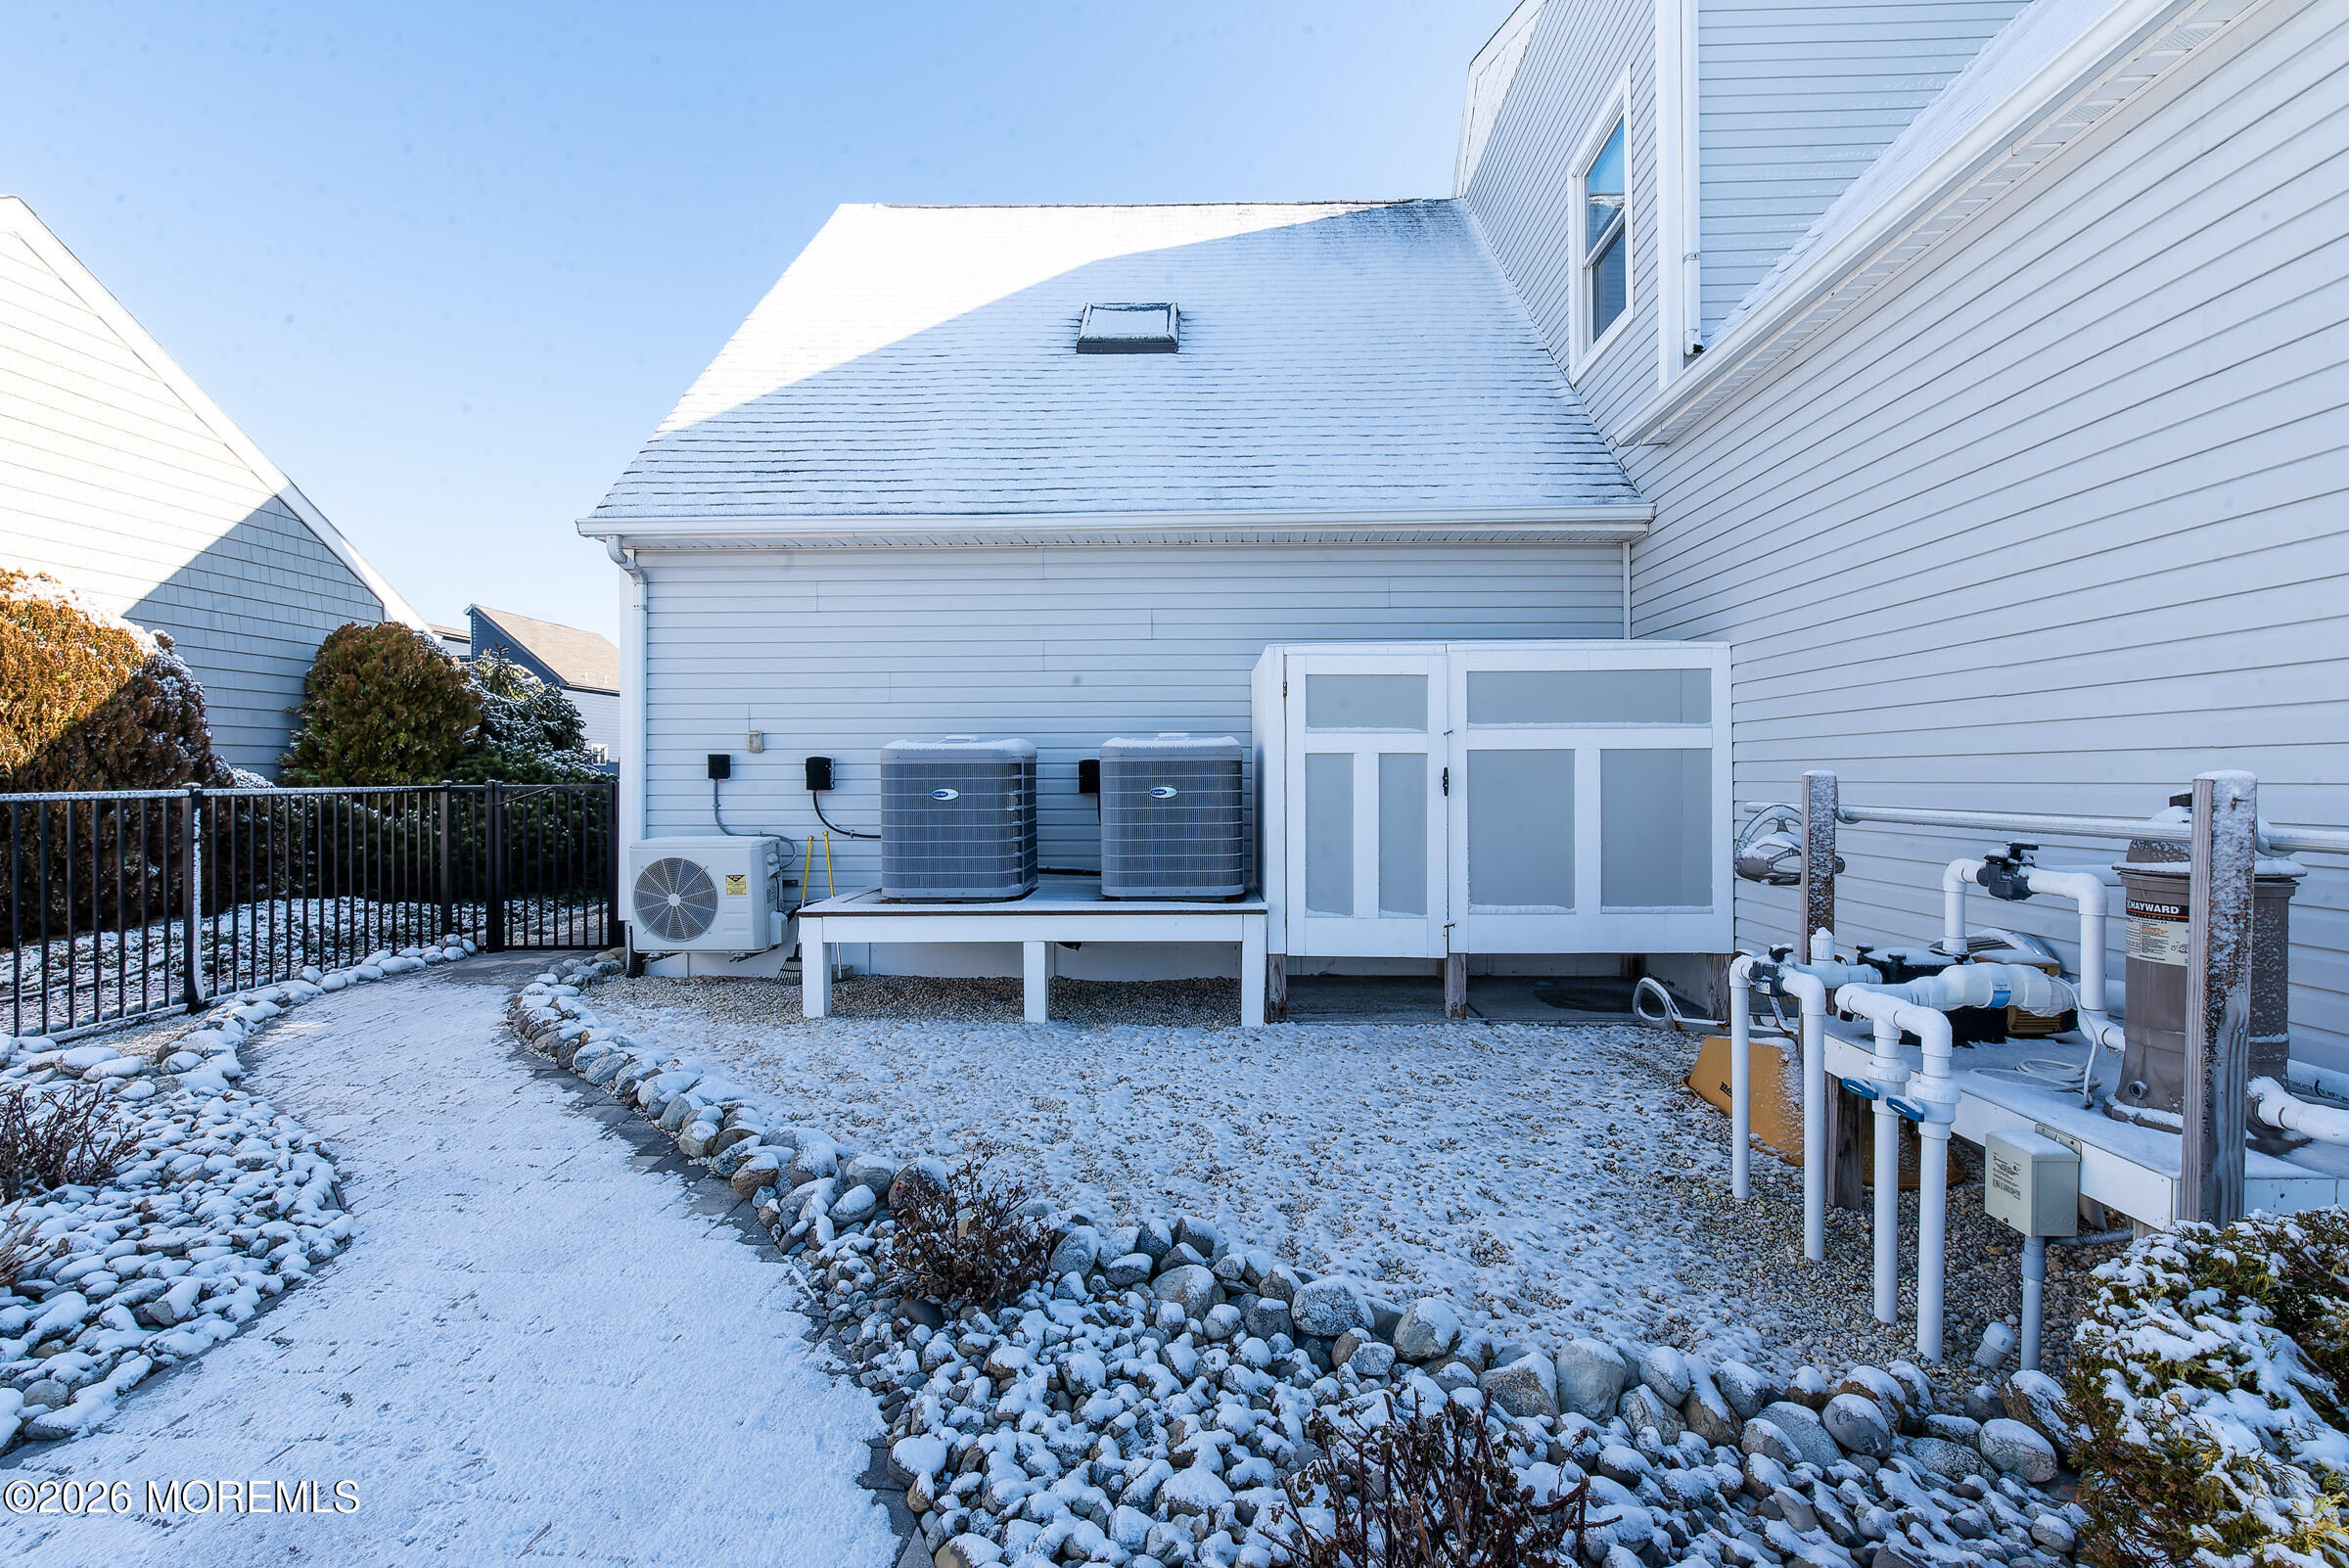
Natural Gas, Hot Water, Forced Air, 3 Zoned Heat
Air Conditioning
Central Air, 3 Zoned AC
Other Interior Features
Attic - Walk Up, Balcony, Bonus Room, Ceilings - 9 Ft 2nd Flr, Beamed Ceilings, Loft, Eat-in Kitchen, Recessed Lighting
Sewer
Public Sewer
Other Exterior Features
Outdoor Grill, Balcony, Dock, Outdoor Shower, Water/Elect Dock, Lighting
Elementary School
Forked River
Middle School
Lacey Township
High School
Lacey Township
Sales Price
$1,040,000
Real Estate Tax
$12,545/yr

Downloads

1201 Skimmer Court

Schedule a Tour

I would love to help you see this beautiful home! As a full-service brokerage, I can help you tour. Please submit an offer, and answer questions about the buying process.


Thank you

for your interest in 1201 Skimmer Court, Forked River, NJ 08731

1201 Skimmer Court
Navigate

1201 Skimmer Court

or