Leave a Message

By providing your contact information to Paula E. Brennan, your personal information will be processed in accordance with Paula E. Brennan's Privacy Policy. By checking the box(es) below, you consent to receive communications regarding your real estate inquiries and related marketing and promotional updates in the manner selected by you. For SMS text messages, message frequency varies. Message and data rates may apply. You may opt out of receiving further communications from Paula E. Brennan at any time. To opt out of receiving SMS text messages, reply STOP to unsubscribe.

Thank you for your message. I will be in touch with you shortly.

Explore My Properties

Property Description

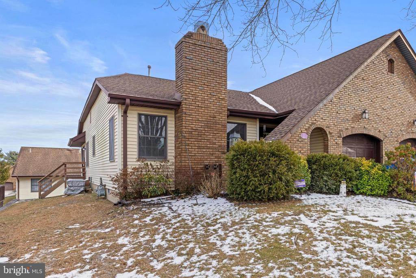
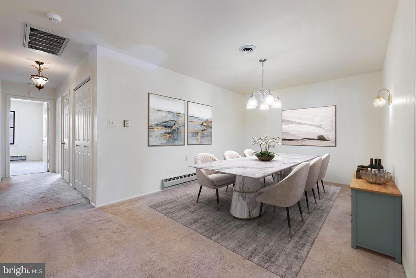
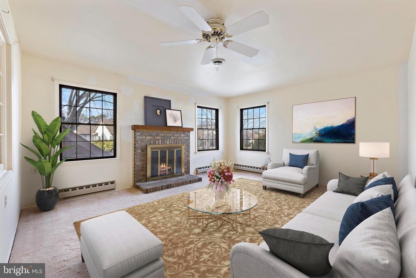
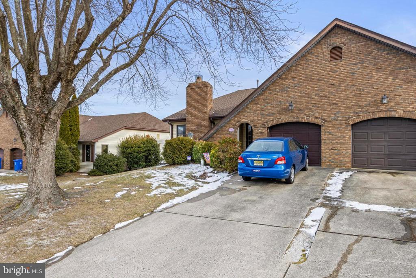
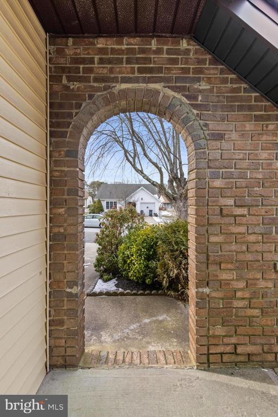
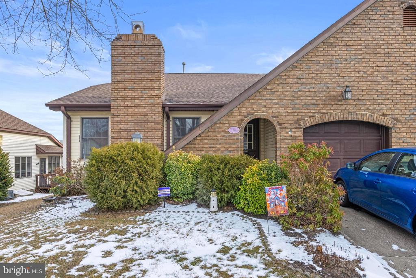
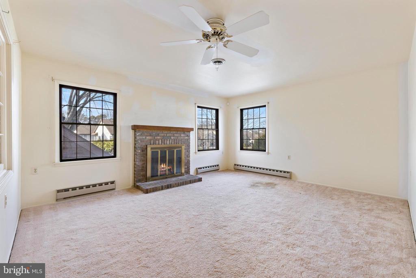
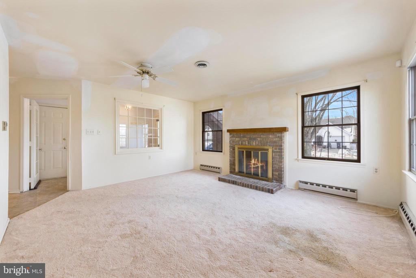
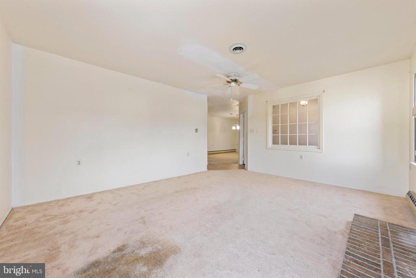
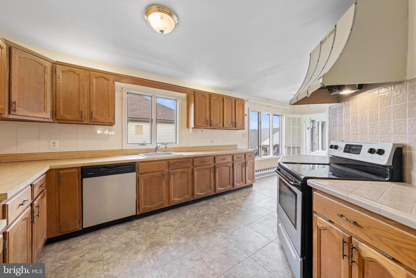
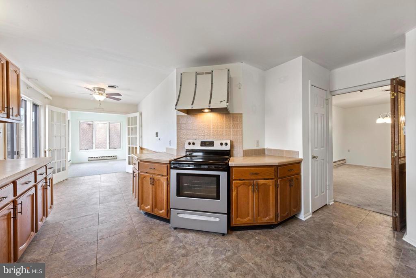
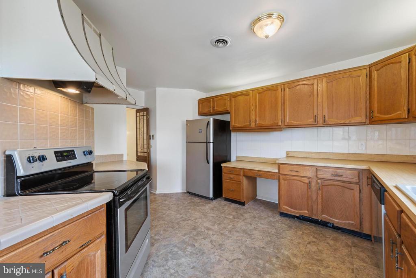
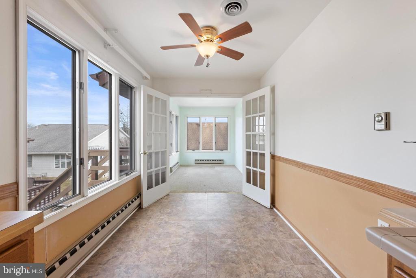
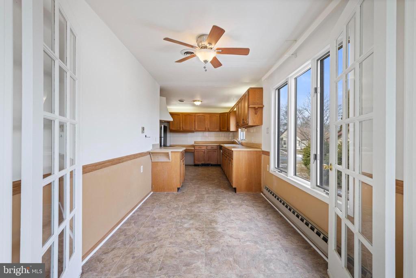
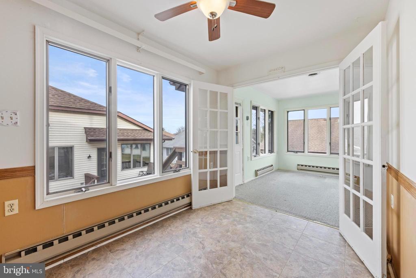
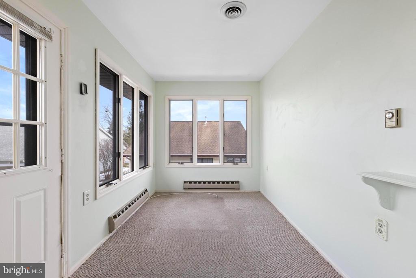
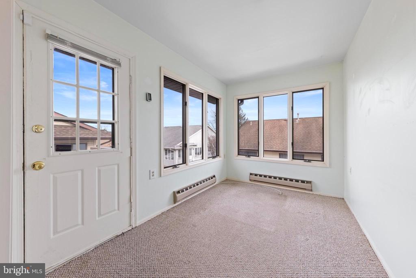
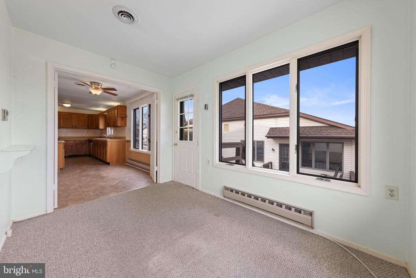
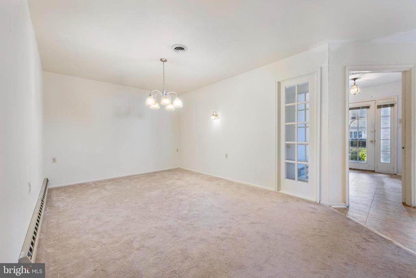
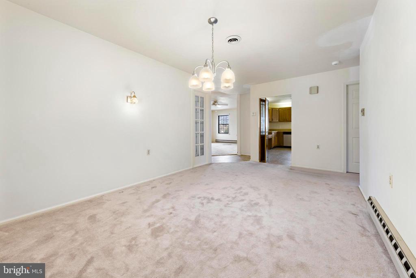
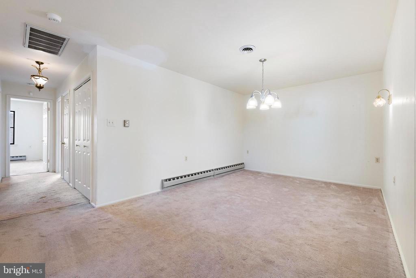
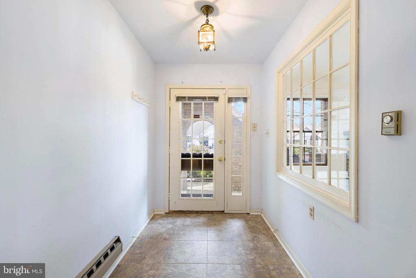
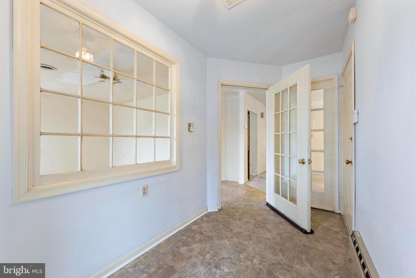
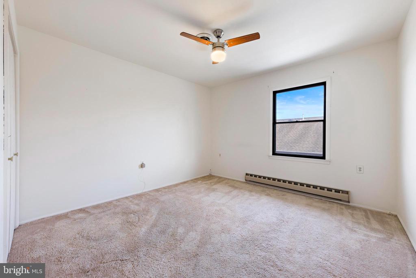
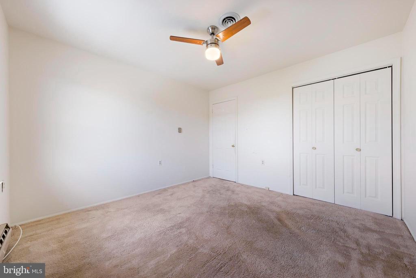
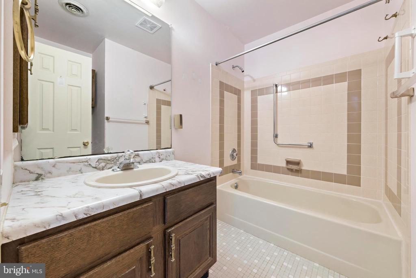
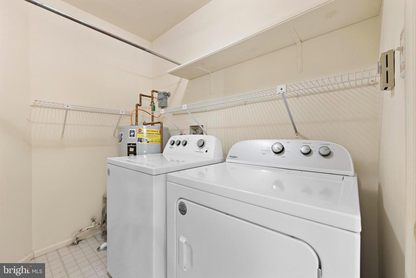
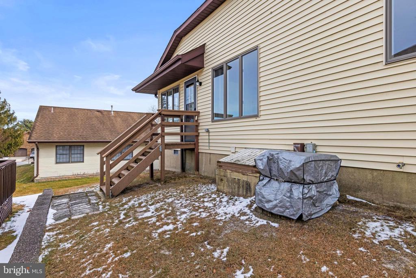
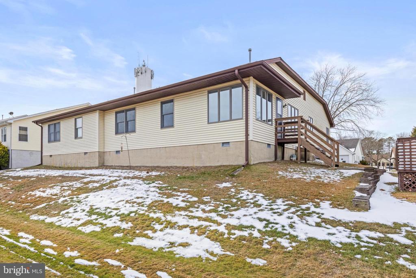
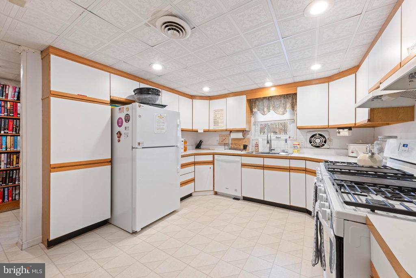
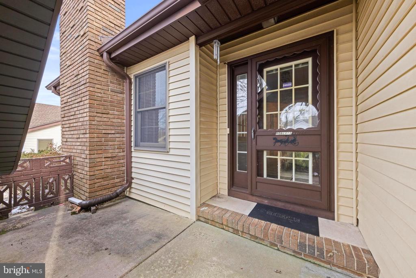
Welcome to Fawn Lakes, Ocean County's sought-after 55+ community. Minutes to Long Beach Island, Hospitals, Shopping Centers, and Medical buildings. This lovely Avon model, Tudor style main entrance is in the newest section A3. Enter in the large foyer, where you will find your bright sun-filled kitchen bonus room and living room on the left. The appliances are updated in the kitchen. The original cabinets remain. A brand new washer and dryer, new AC and gas heat take the burden of replacing the high cost of these appliances. Spend your cold days in front of your living room fireplace or enjoy birdwatching or reading from the bonus room off the eat-in kitchen, with convenient steps to the side yard. A formal dining or media room is to the left of the entry and straight ahead you will find 2 bedrooms and a hall bath.
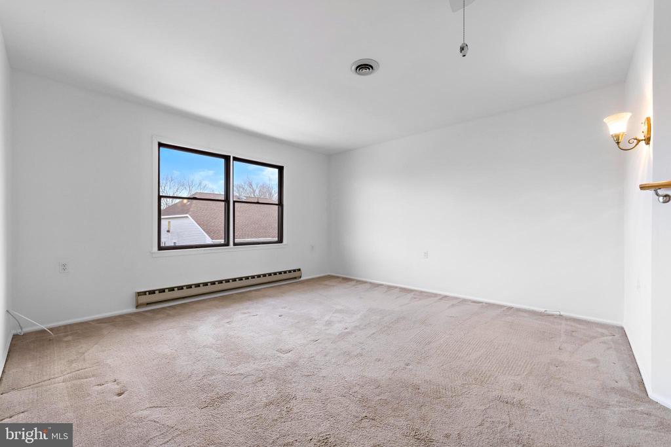
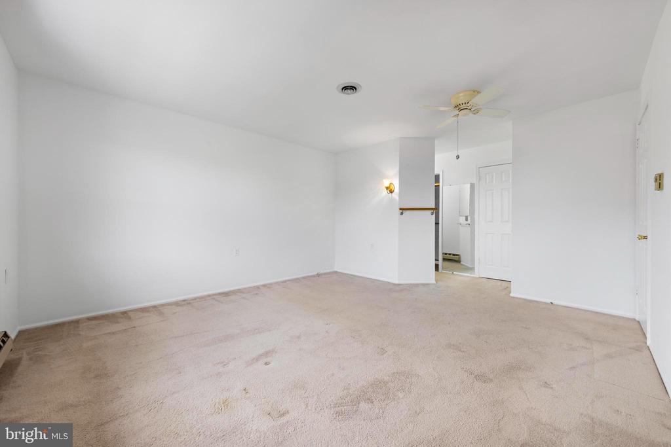
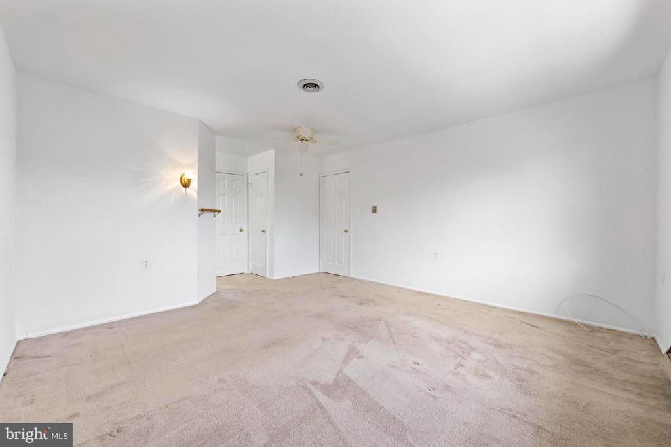
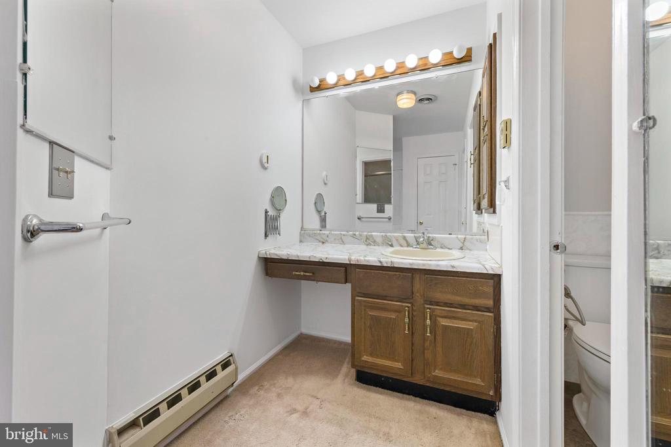
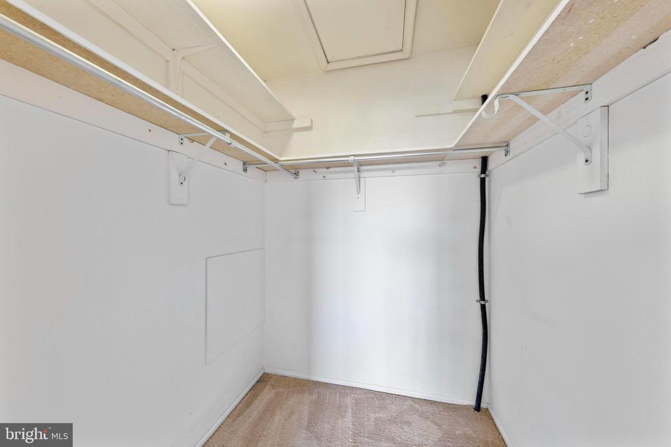
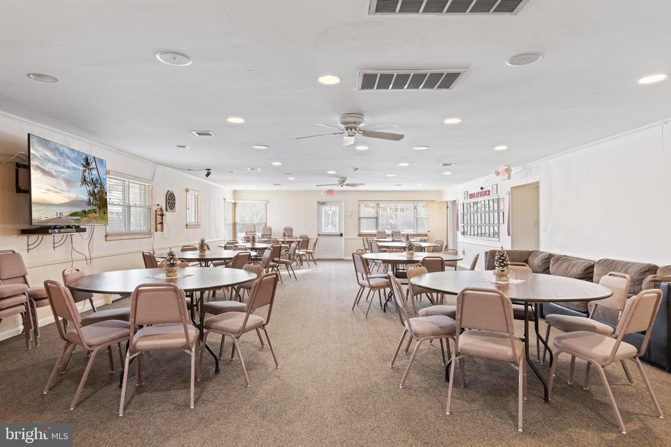
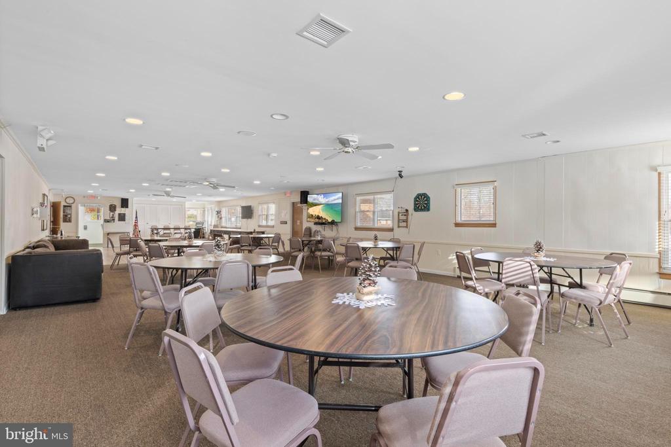
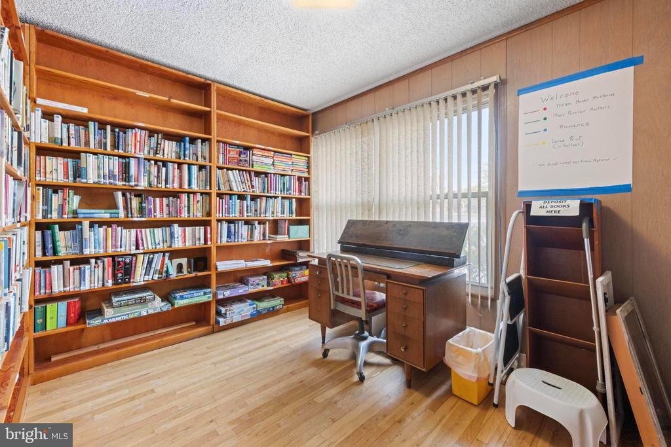
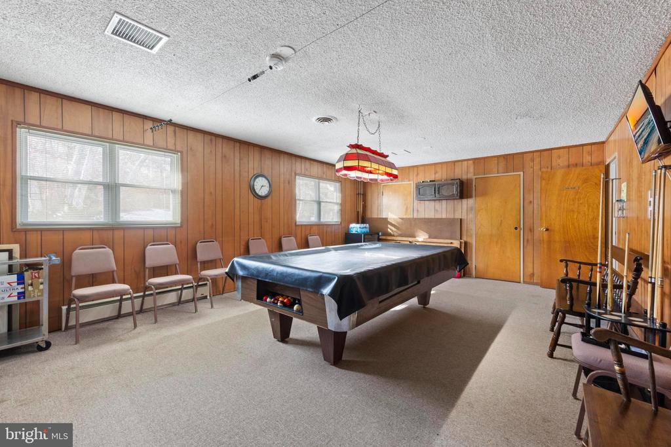
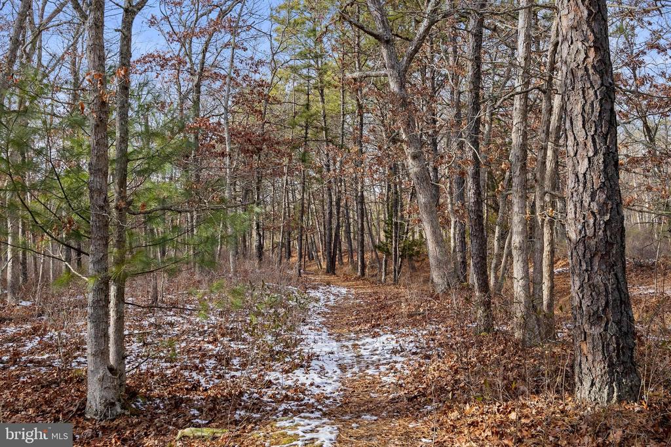
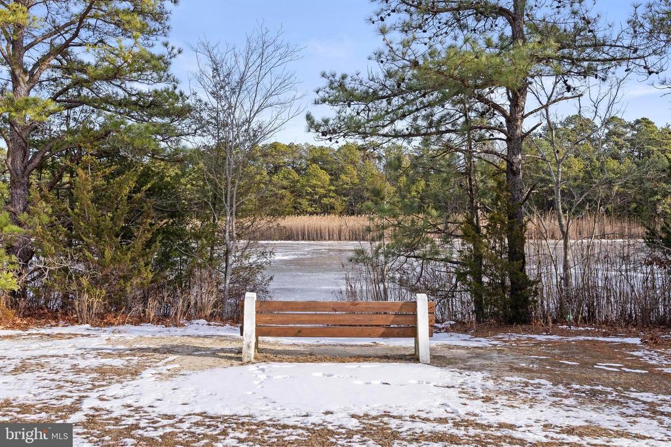
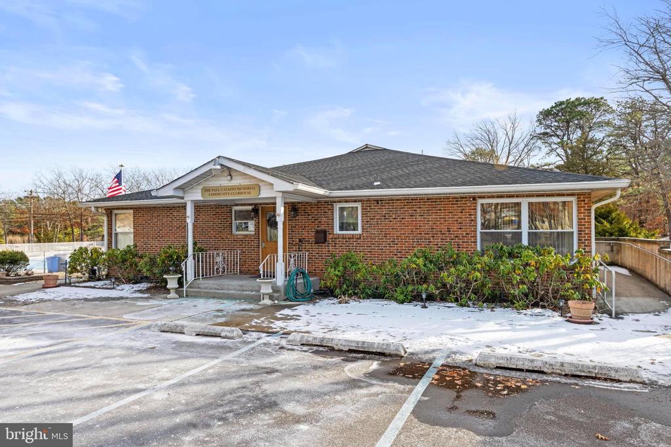
Delight in the convenience of a large primary bedroom with a dressing area and plenty of closet space, creating a serene retreat after your day's adventures. The community amenities are a plush extension of this haven, featuring a welcoming clubhouse, a community pool for refreshing dips, Bocce ball, a billiard room, and shuffleboard courts, fostering both relaxation and engagement within a friendly neighborhood. Bring a Kayak for the lake, and walk the trails to view the loveliest wildlife on the lake. Join in the activities, pool parties, and picnics with committees run by the best neighbors who volunteer that you could ask for. You will not find a better affordable 55+ community within the area, just minutes to Long Beach Island. Some updates needed are cosmetic only.

Overview

Property Status
Sold
Date Sold
February 28, 2025
MLS ID
NJOC2031018
Property Type
Residential
Year Built
1985

Features & Amenities

Total Area
1,534 Sq.Ft.
Neighborhood
Manahawkin
Architecture Styles
Ranch/Rambler, Side-by-Side, Tudor
Stories
1
Garage Spaces
1.0
Water Source
Public
Pool
Yes - Community
Roof
Shingle
Lot Features
Backs - Open Common Area
Parking
Attached Garage, Driveway
Heat Type
Forced Air
Air Conditioning
Central A/C
Laundry Room
Main Floor
Fireplace
Brick
Appliances
Dishwasher, Dryer, Oven/Range - Electric, Range Hood, Refrigerator, Stainless Steel Appliances, Washer
Sewer
Public Sewer
Substructure
Crawl Space
Disability Features
32 wide Doors, Accessible Switches/Outlets, Level Entry - Main
Other Exterior Features
Exterior Lighting, Gutter System
Sales Price
$262,000
Real Estate Tax
$2,822/yr
HOA
$616/3 mos
Zoning
RESIDENTIAL CONDO

Downloads

11 ELM ROAD

Schedule a Tour

I would love to help you see this beautiful home! As a full-service brokerage, I can help you tour. Please submit an offer, and answer questions about the buying process.


Thank you

for your interest in 11 ELM ROAD, STAFFORD TOWNSHIP, NJ 08050

11 ELM ROAD
Navigate

11 ELM ROAD

or
  • CallDonna Diorio

    License #8434602

    (609) 709-9539