Leave a Message

By providing your contact information to Paula E. Brennan, your personal information will be processed in accordance with Paula E. Brennan's Privacy Policy. By checking the box(es) below, you consent to receive communications regarding your real estate inquiries and related marketing and promotional updates in the manner selected by you. For SMS text messages, message frequency varies. Message and data rates may apply. You may opt out of receiving further communications from Paula E. Brennan at any time. To opt out of receiving SMS text messages, reply STOP to unsubscribe.

Thank you for your message. I will be in touch with you shortly.

Explore My Properties

Property Description

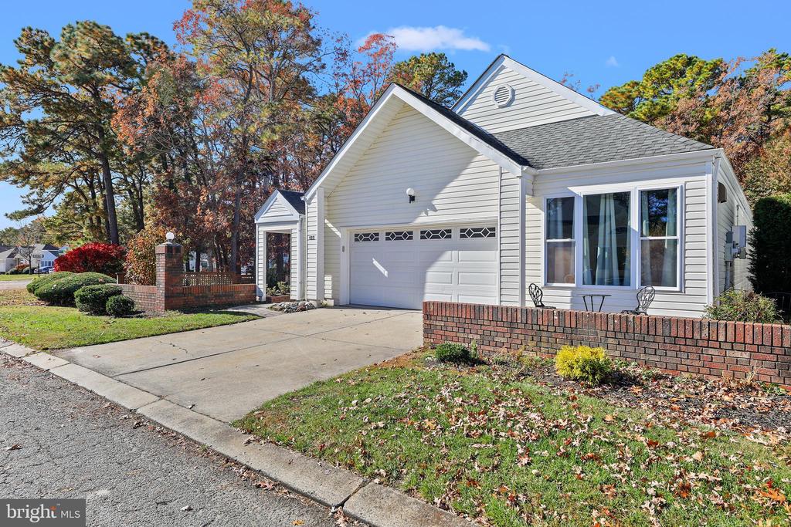
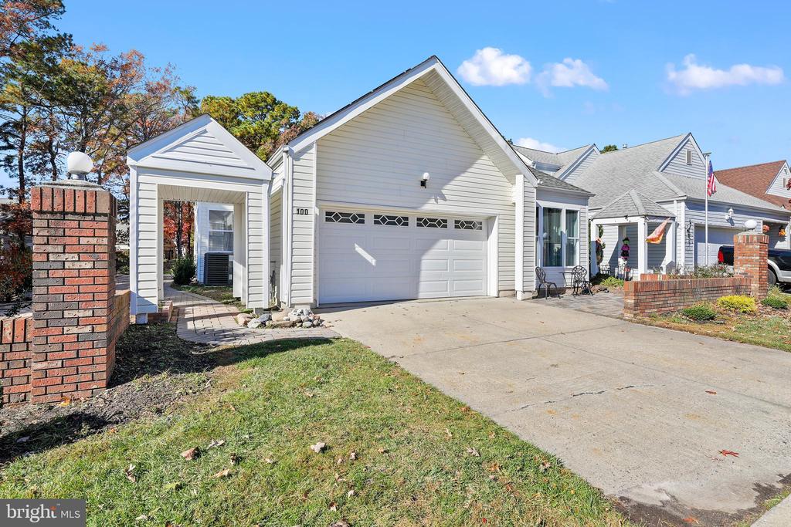
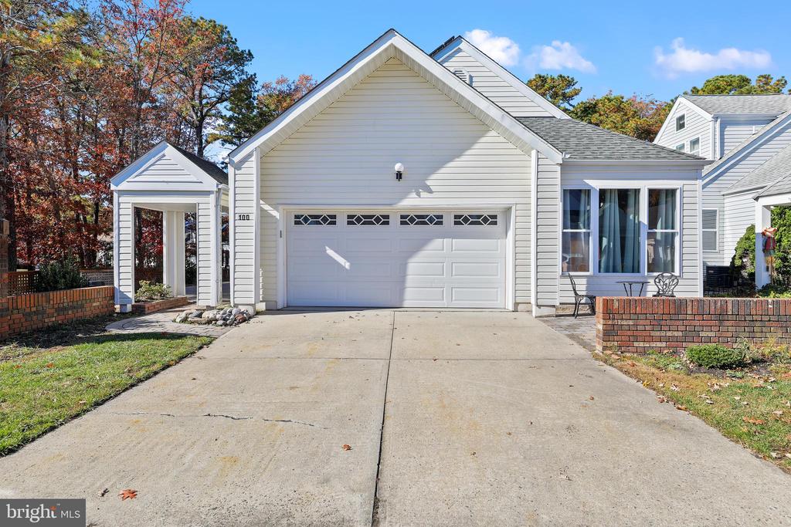
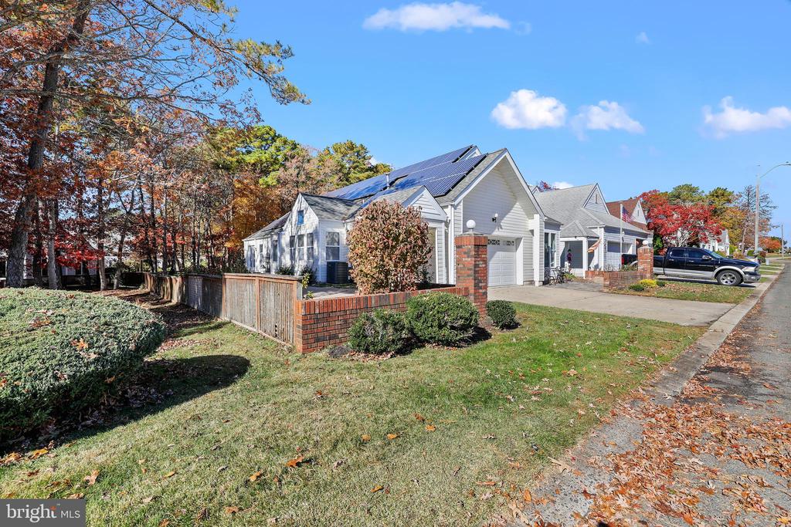
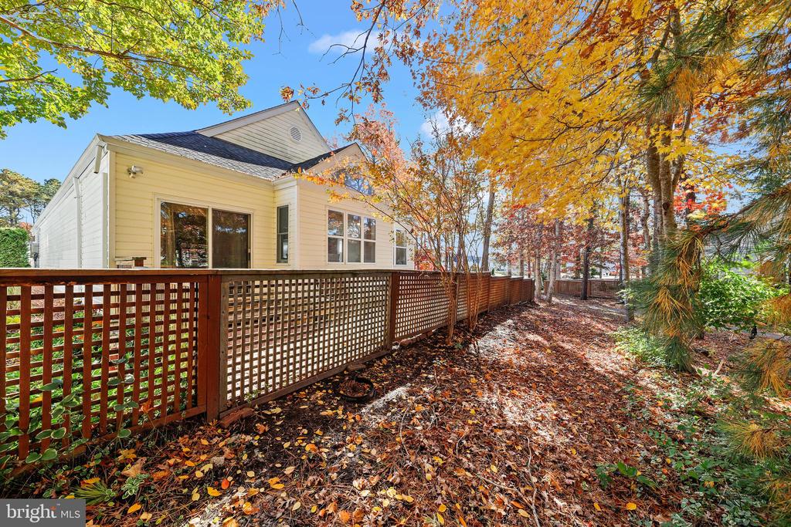
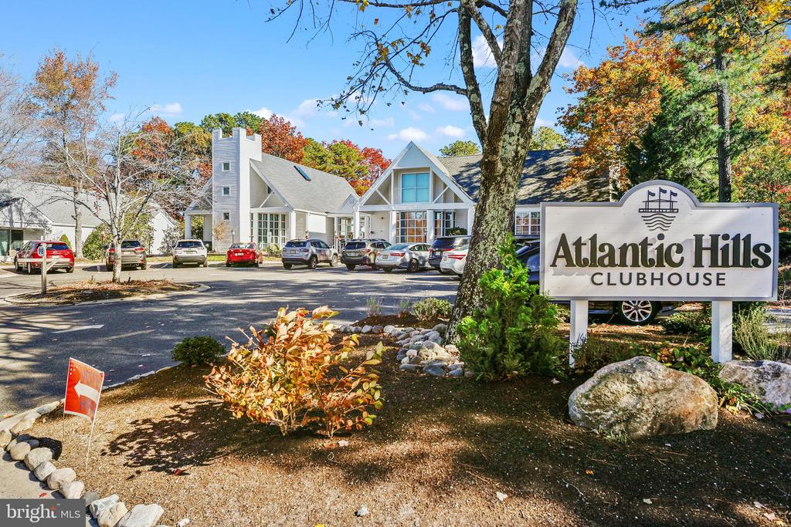
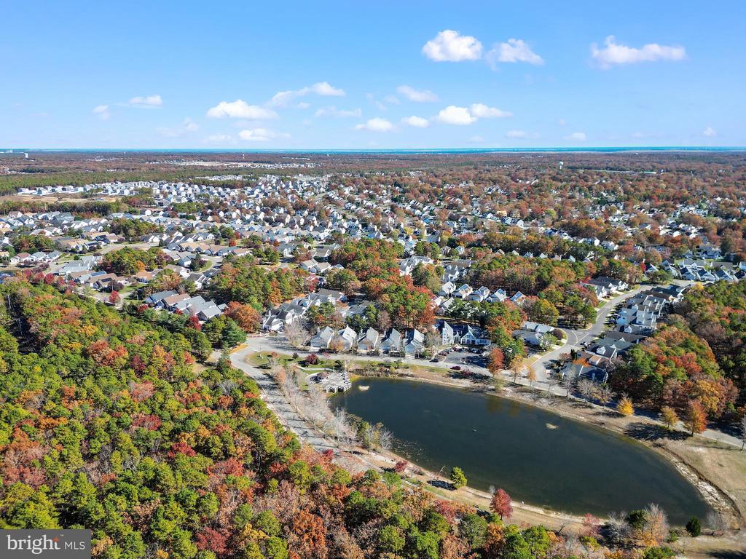
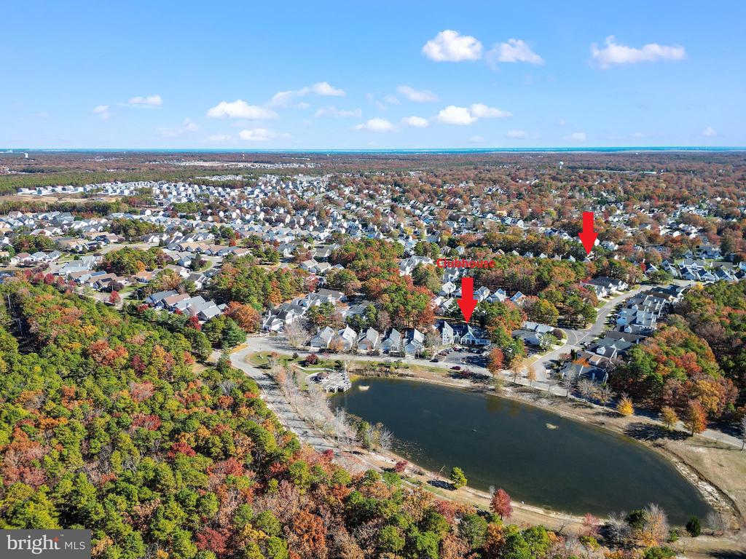
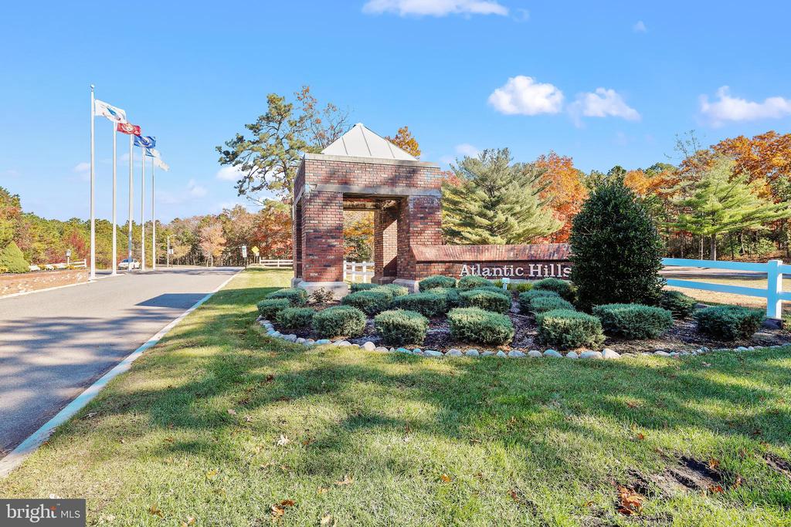
Welcome to this well-maintained ranch-style home. This home sits on a desirable corner lot in a peaceful 55+ community, Atlantic Hills.
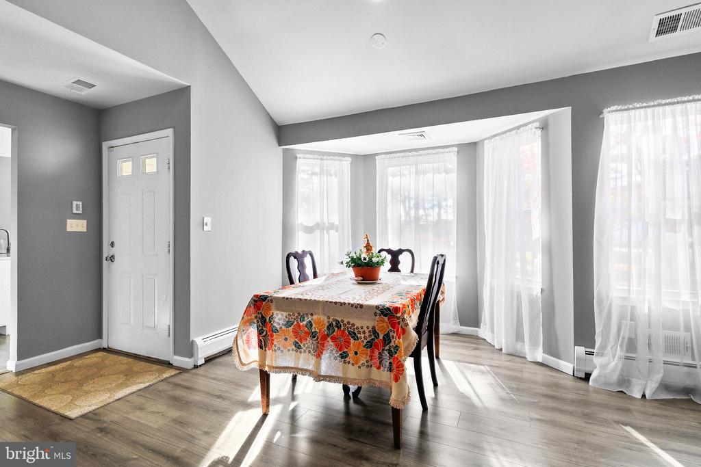
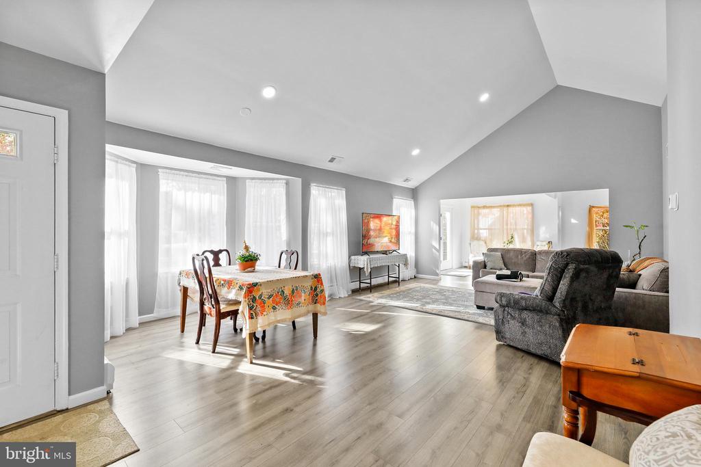
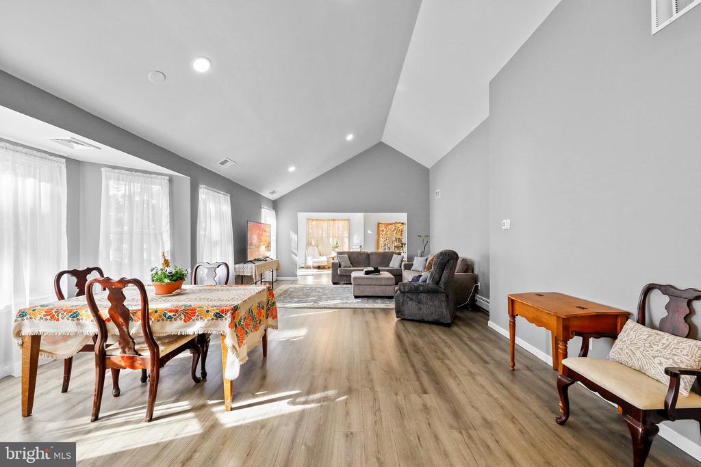
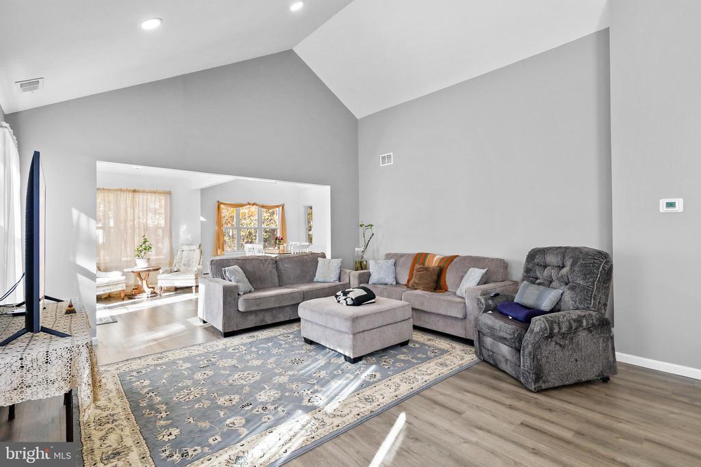
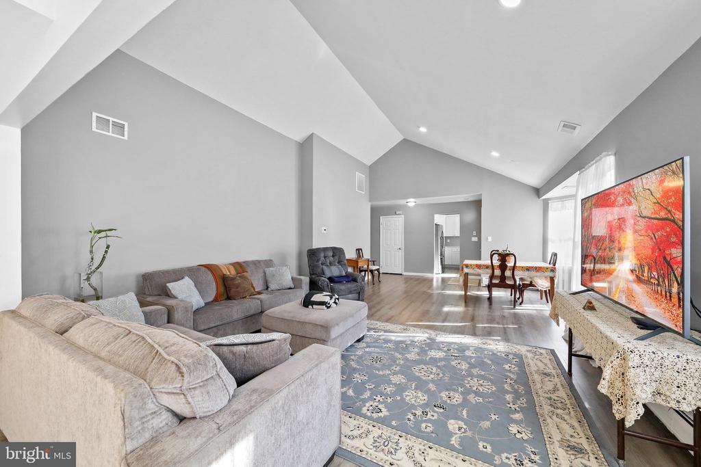
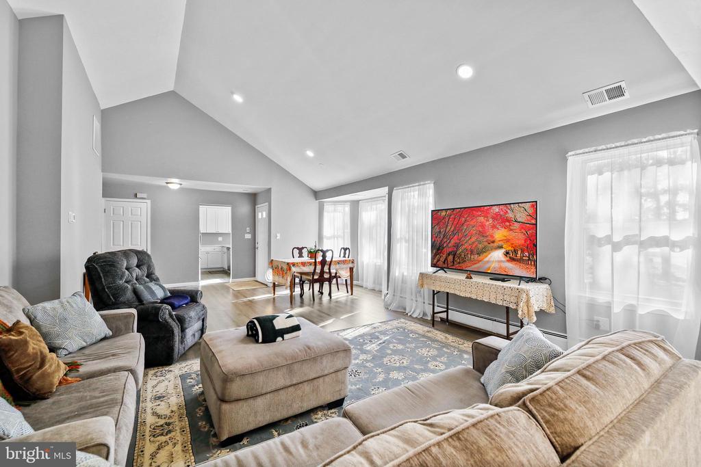
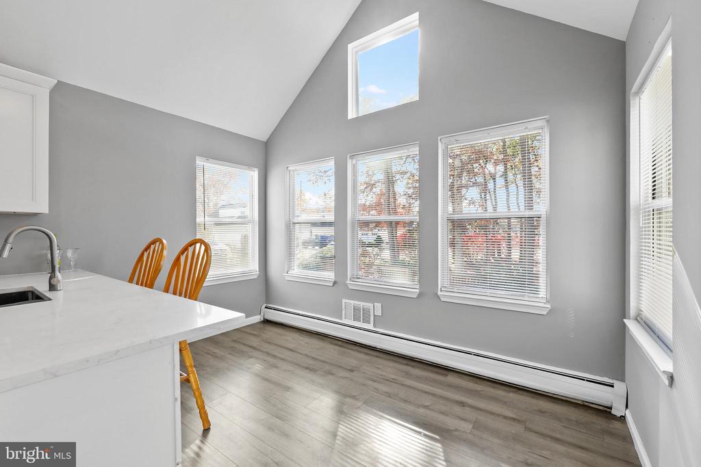
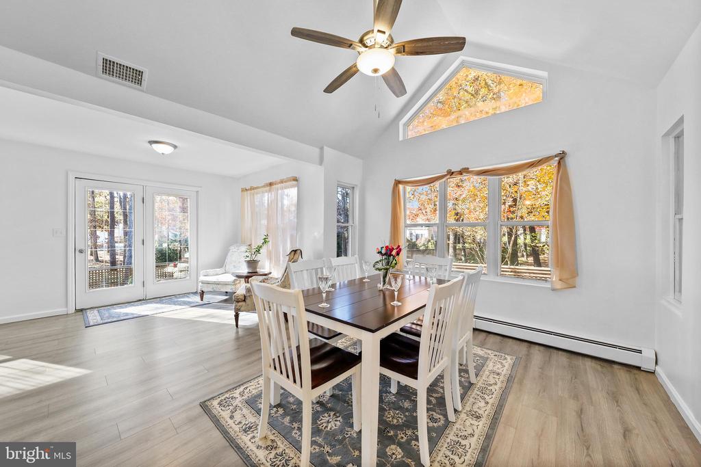
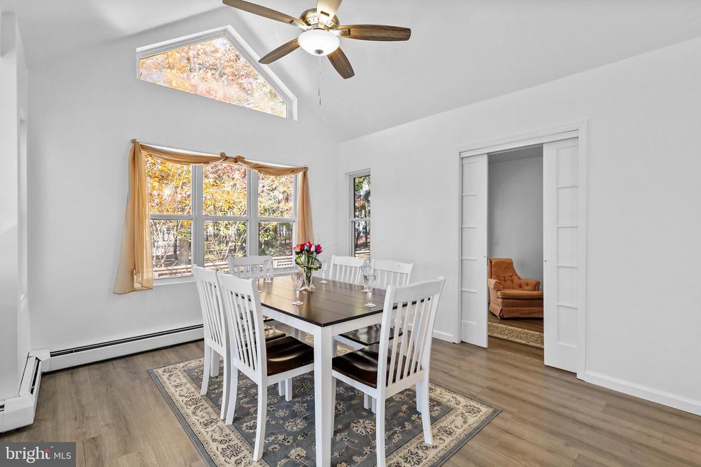
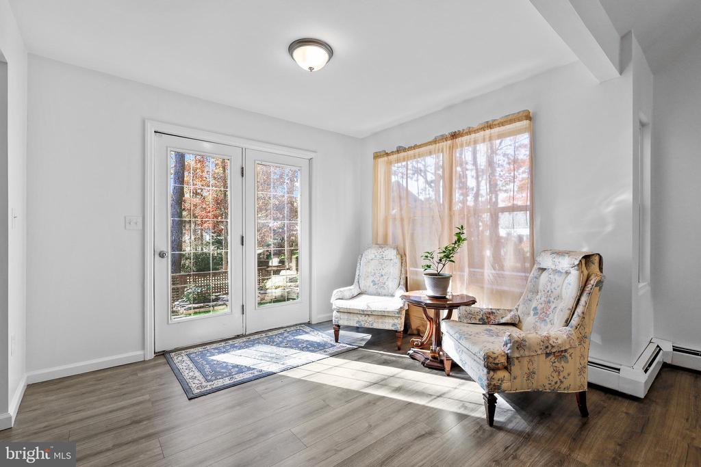
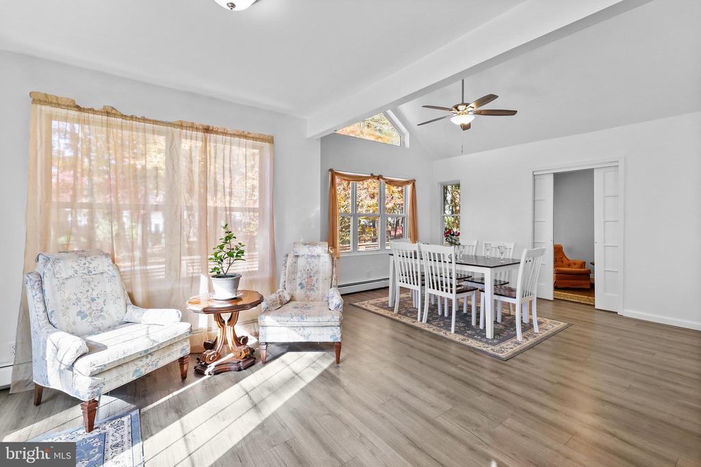
Freshly painted throughout, the home an open, comfortable layout designed for easy living. The spacious living and dining area offers a vaulted ceiling with recessed lighting and plenty of natural light, creating an inviting space for relaxing or entertaining.
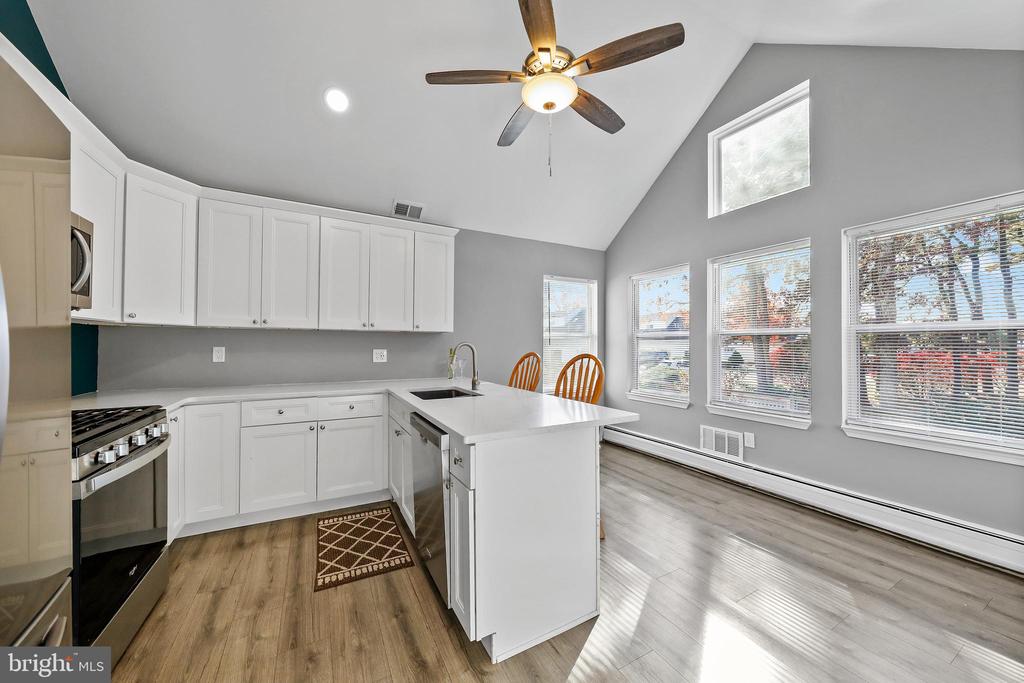
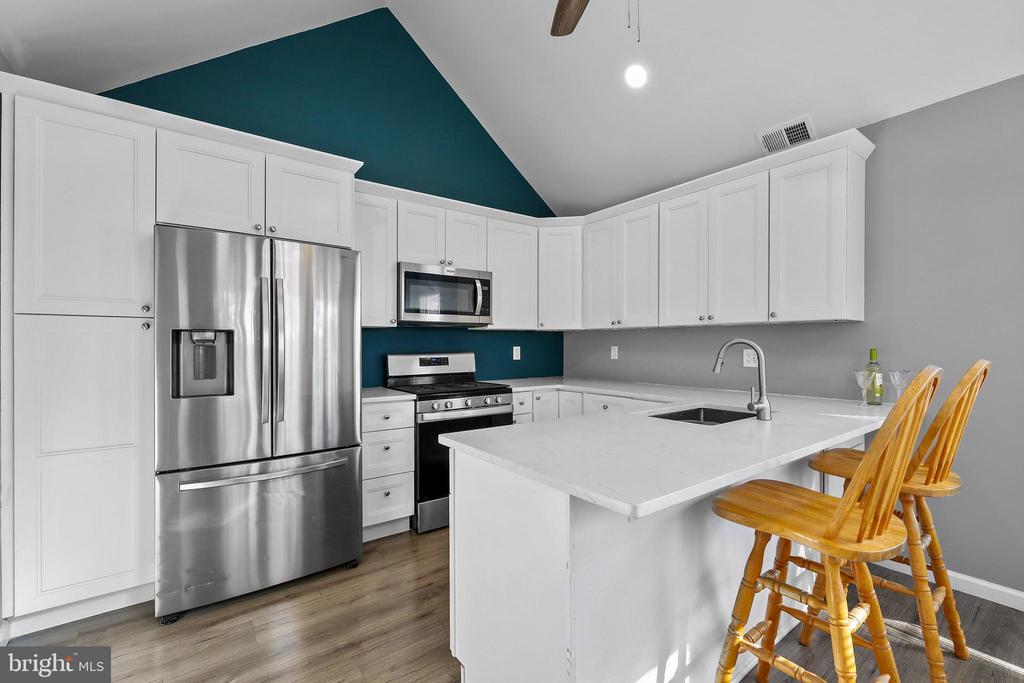
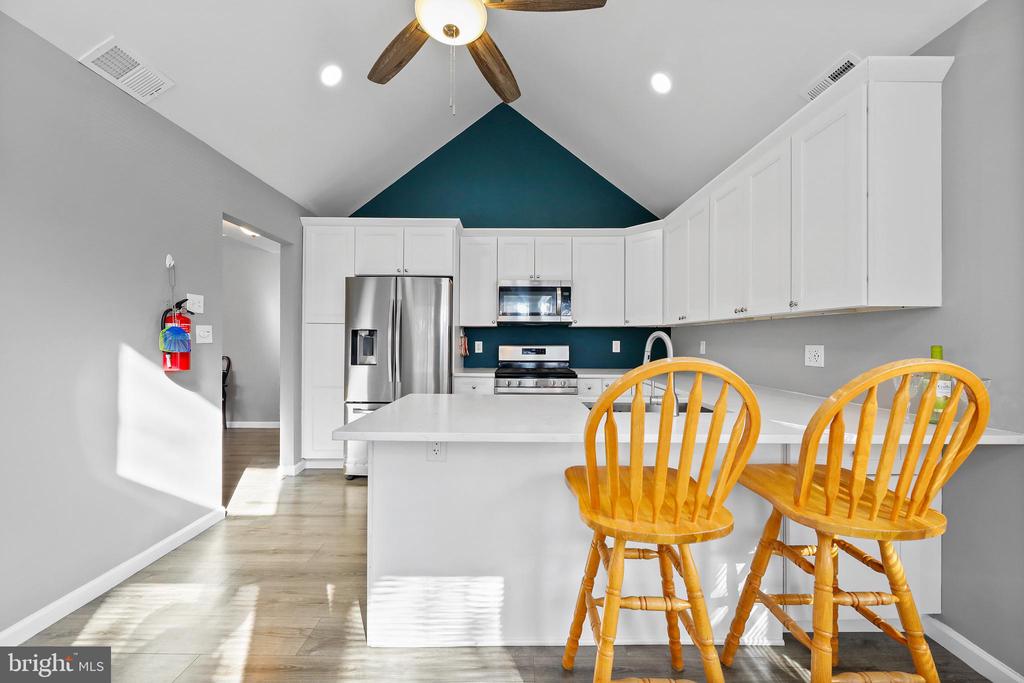
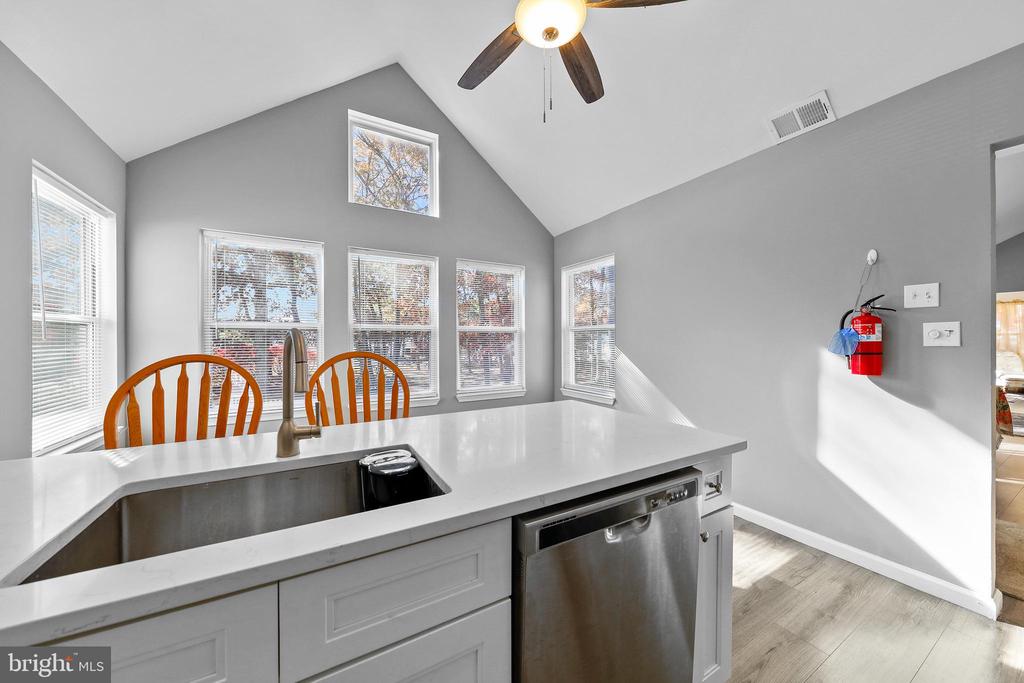
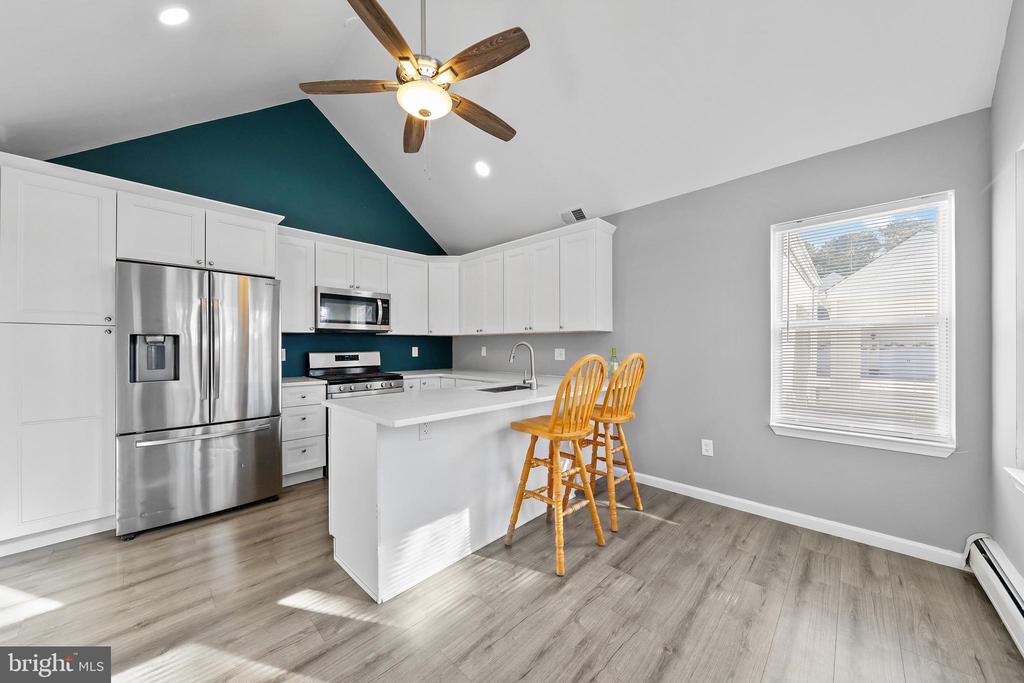
The eat-in kitchen features a cathedral ceiling, breakfast bar and full stainless steel appliance pkg. which includes a refrigerator purchased in '23 and a ceiling fan.
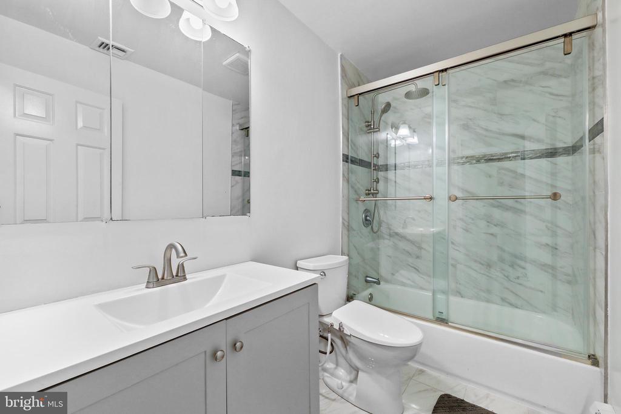
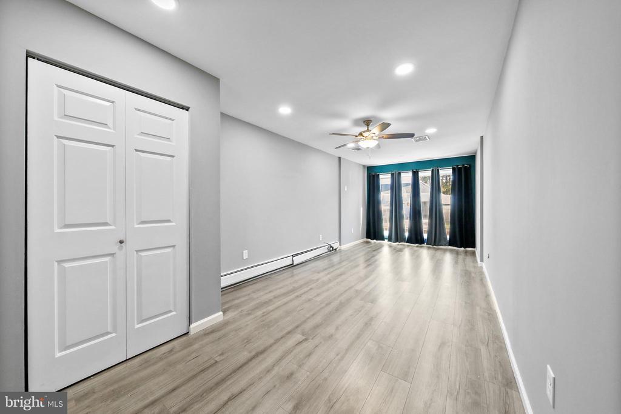
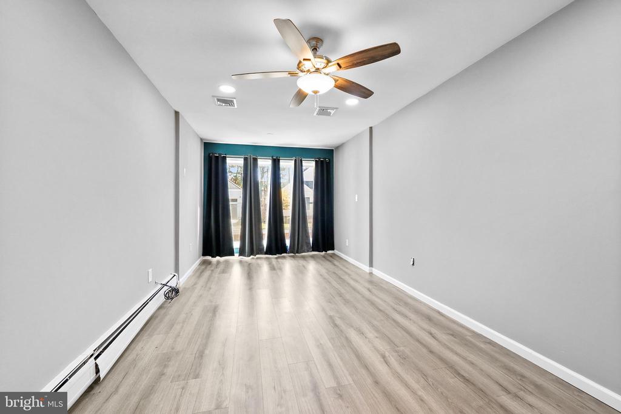
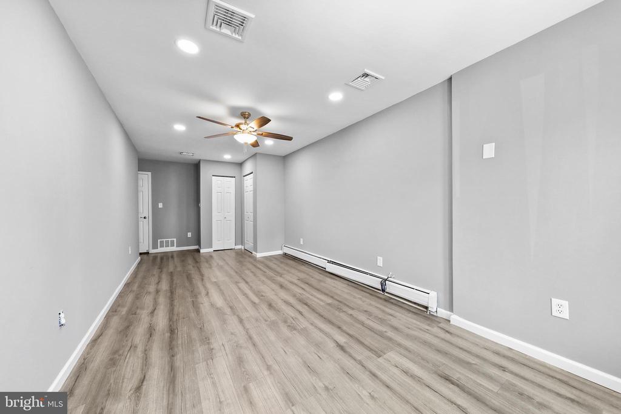
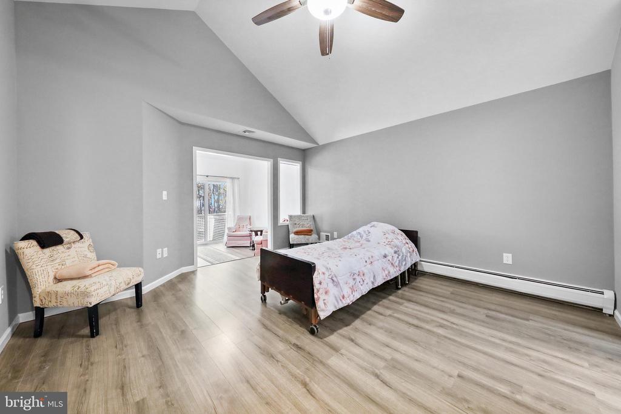
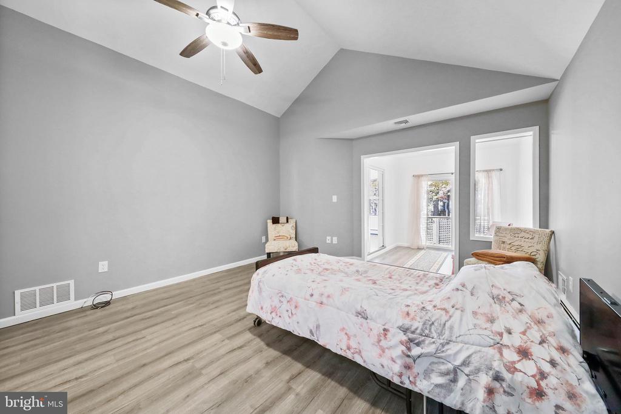
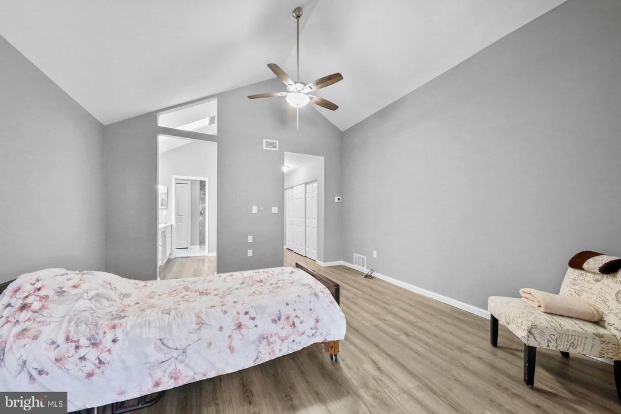
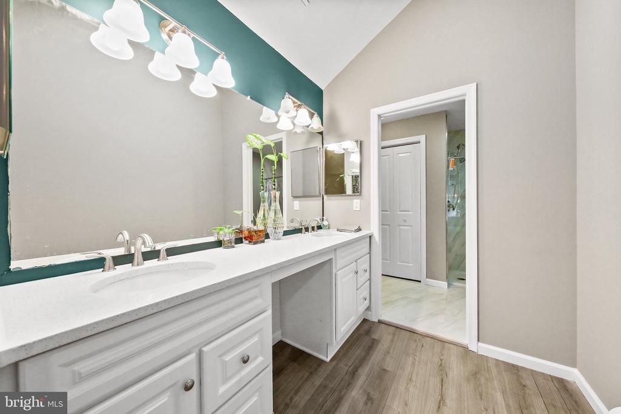
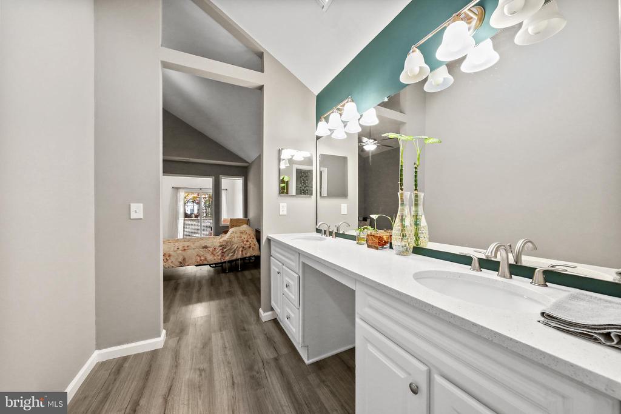
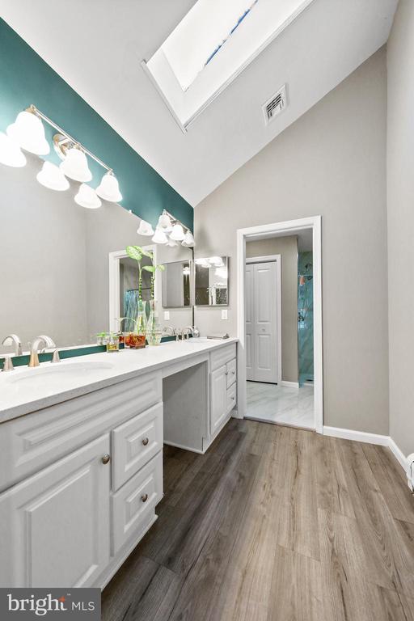
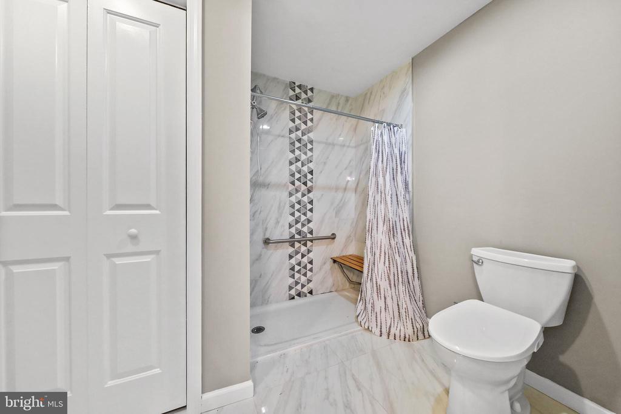
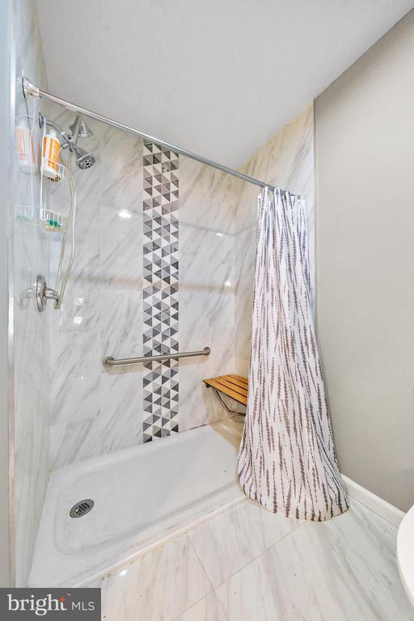
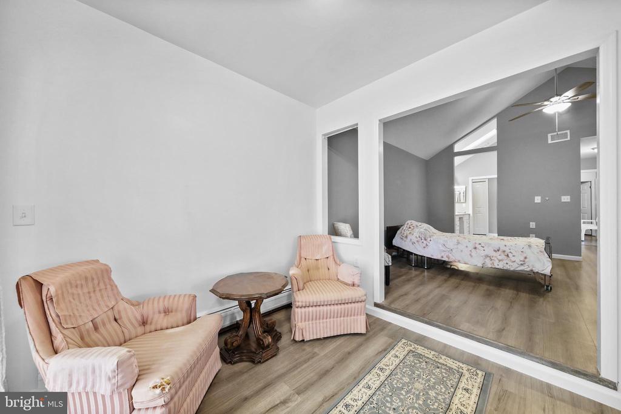
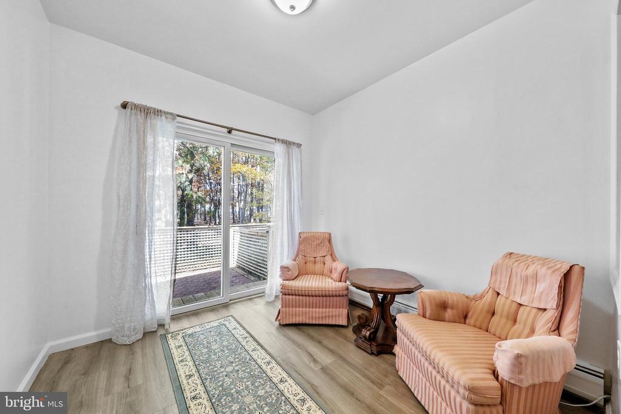
The primary bedroom includes a sitting area with a ceiling fan, access to the paver patio and a tiled bath complete with a walk-in shower. A second large bedroom features a ceiling fan, sitting area and a full wall window fts of natural light. A second full bath offers a tub/shower combination.
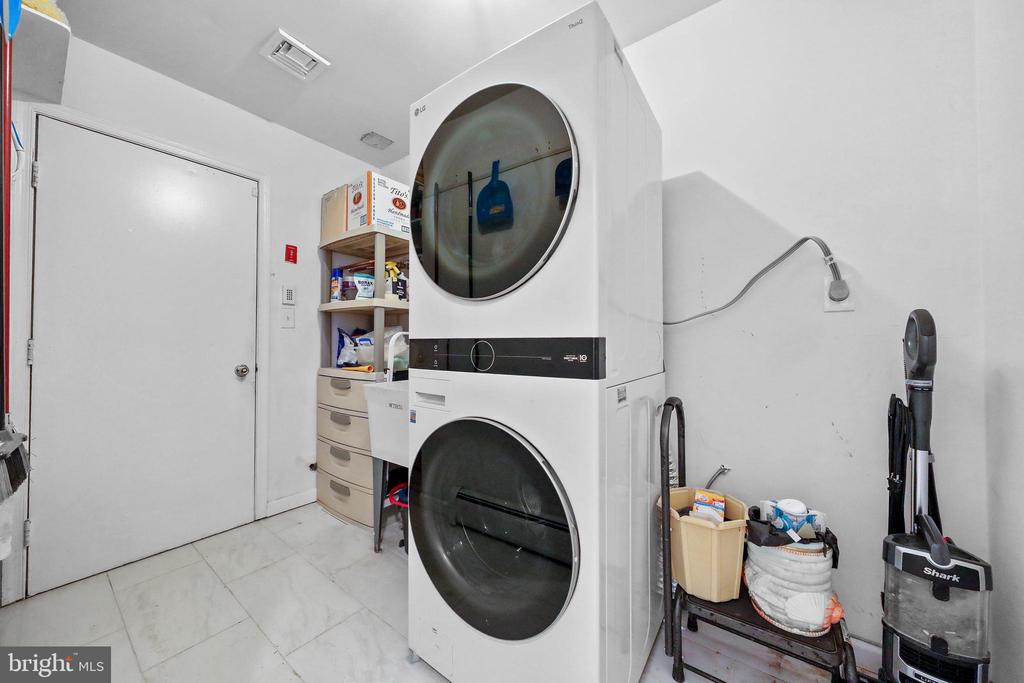
Additional highlights include a laundry rm. complete with a utility sink, and washer and dryer. There's easy access to the 2-car garage from here.
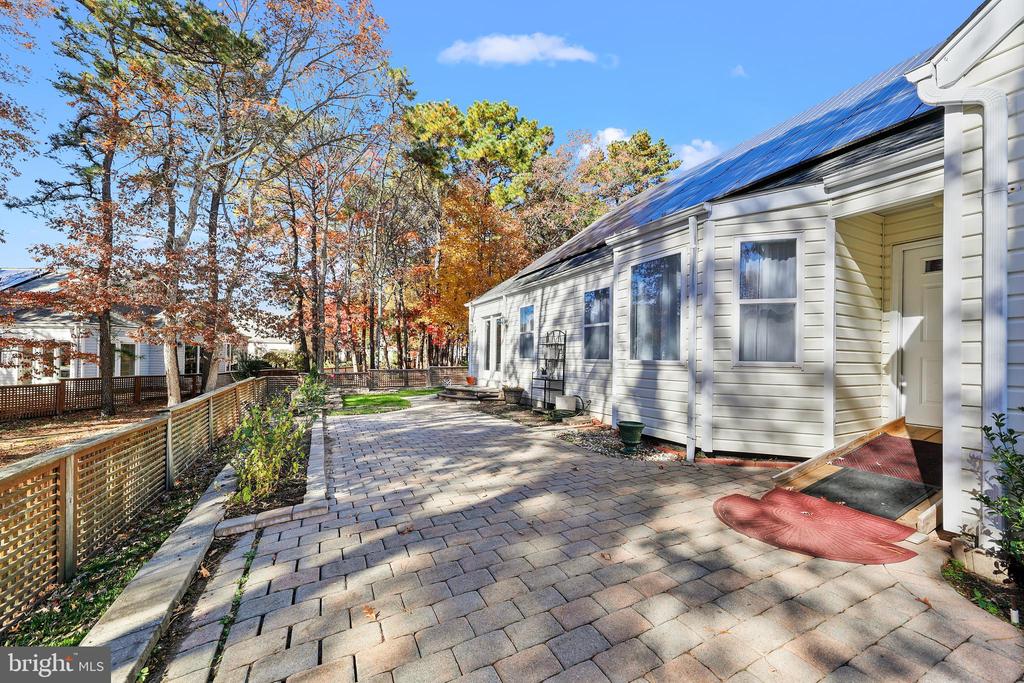
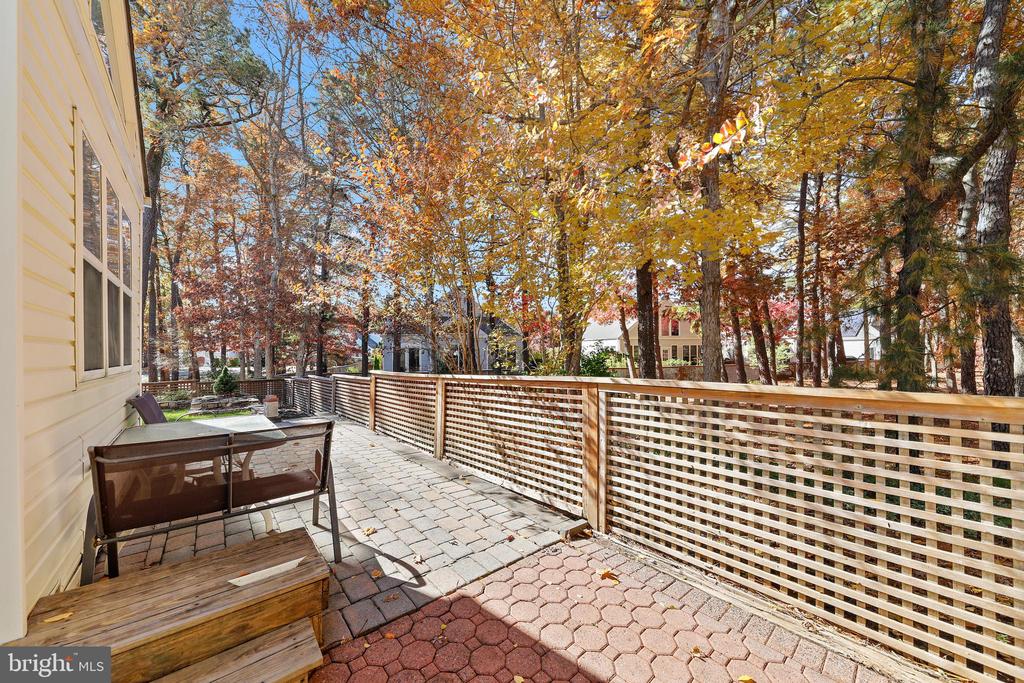
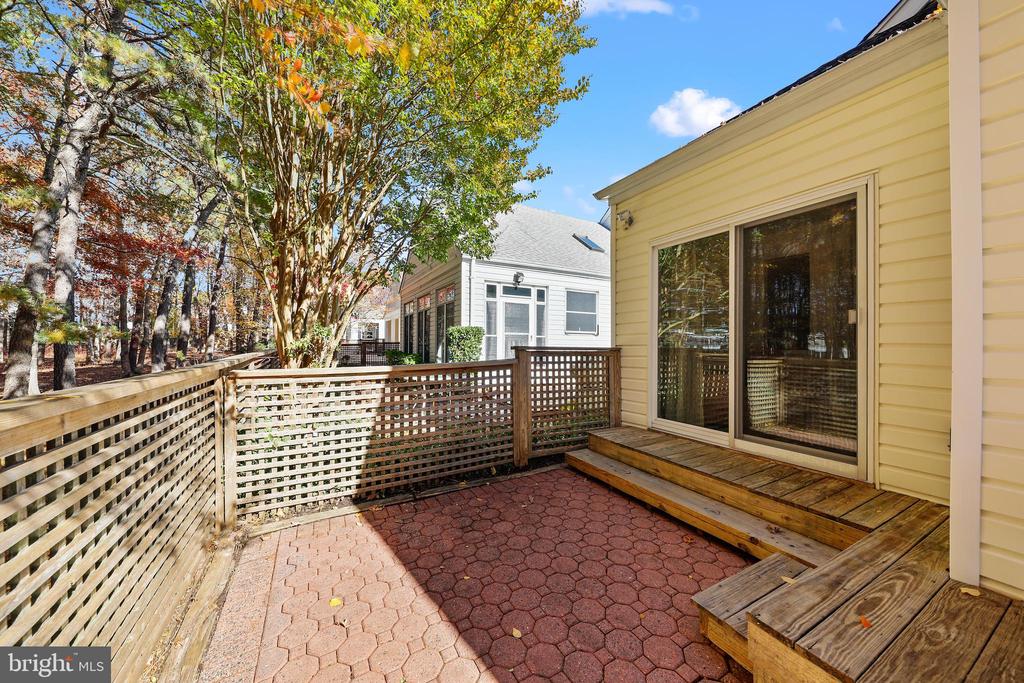
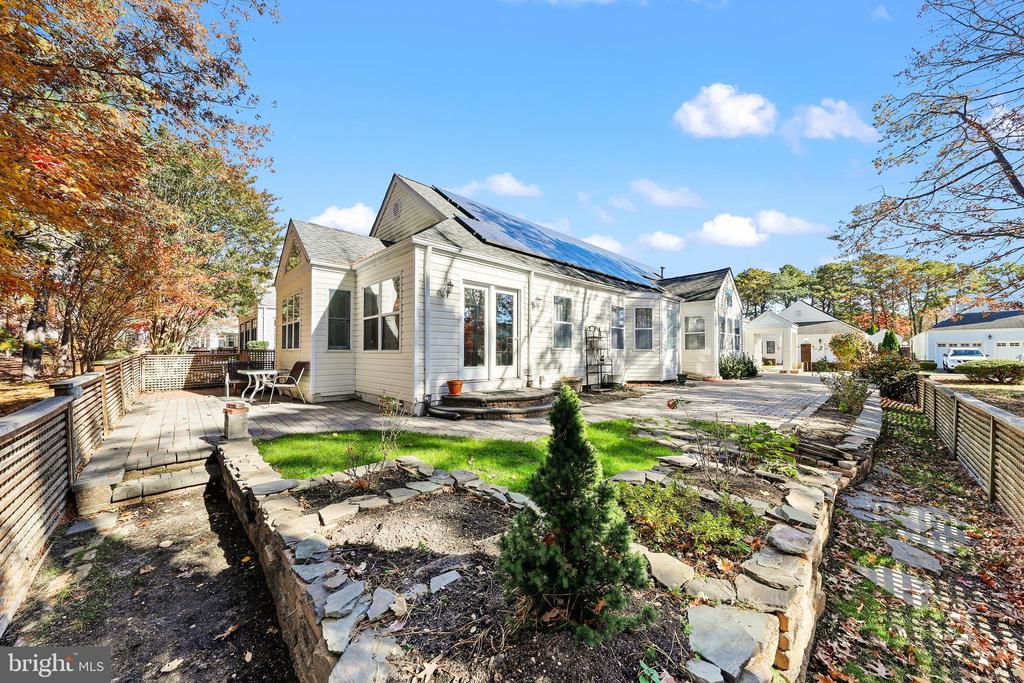
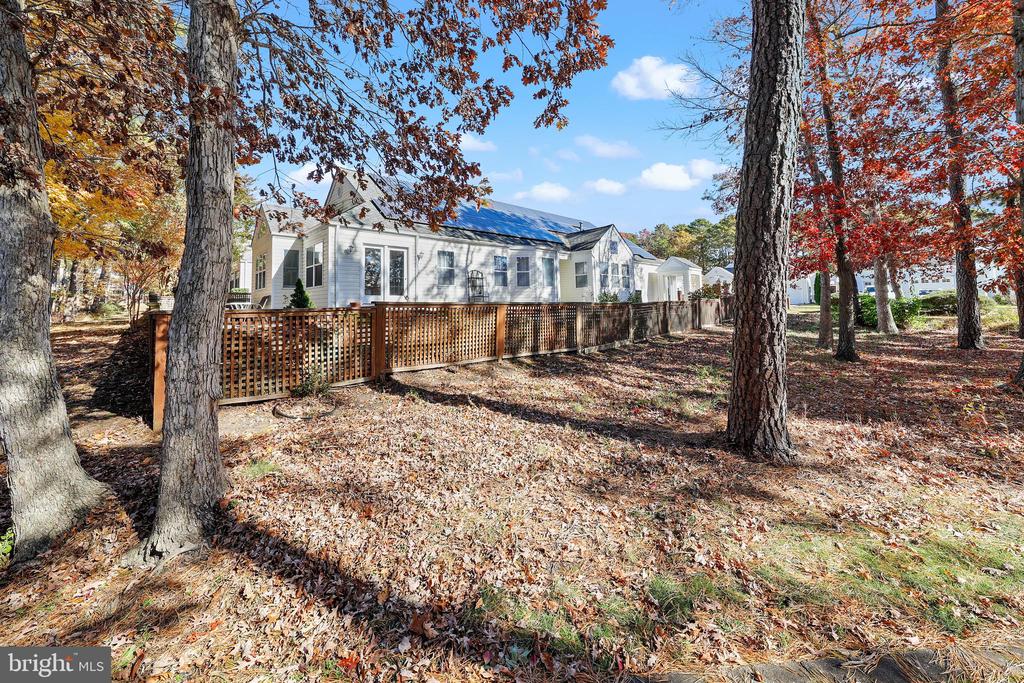
Outside is a brick paver patio surrounded by woods.
The newer 2024 HVAC, tankless hot water heater 2024, air conditioner 2023 and solar panels will give you affordable year-round comfort. The electric service was recently replaced also.
Move-in ready and freshly updated, this home offers comfort, convenience and one-level living in a sought-after community.
Please overlook the boxes and little decor. Sellers are getting ready to move quickly. Property is being sold in as-is condition.

Overview

Property Status
Sold
Date Sold
January 9, 2026
Lot Size
5,401 Sq.Ft.
MLS ID
NJOC2038148
Property Type
Residential
Year Built
1988

Features & Amenities

Total Area
1,715 Sq.Ft.
Neighborhood
Manahawkin
Architecture Styles
Ranch/Rambler
View Description
Trees/Woods
Stories
1
Garage Spaces
2.0
Water Source
Public
Utilities
Under Ground
Pool
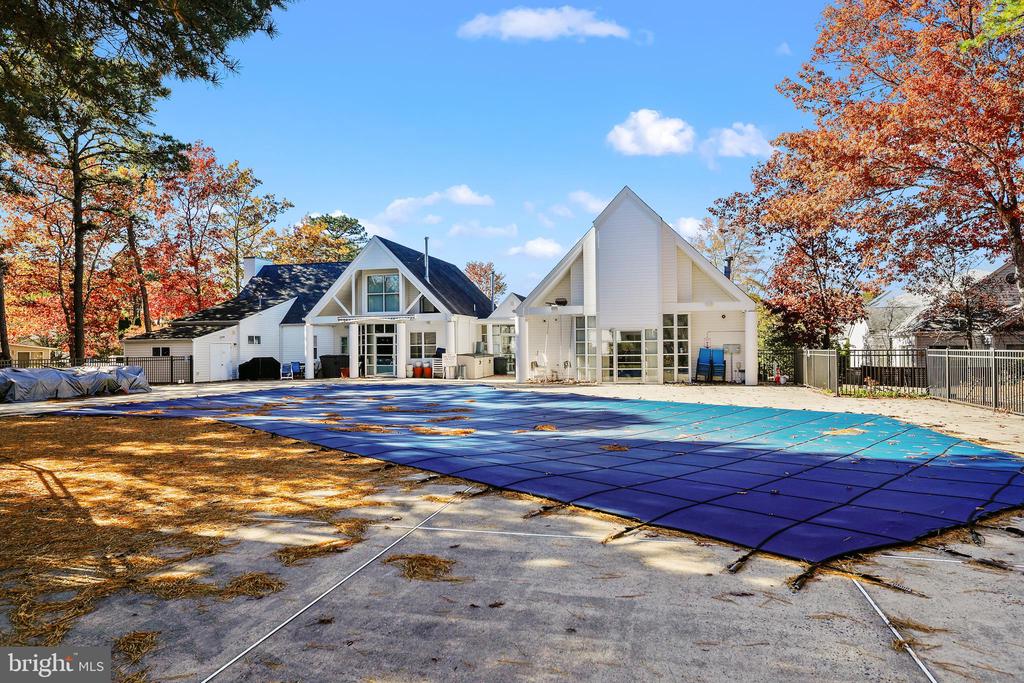
Yes - Community
Lot Features
Corner, Backs to Trees
Parking
Attached Garage, Driveway, On Street
Heat Type
Baseboard - Hot Water
Air Conditioning
Central A/C
Laundry Room
Main Floor
Appliances
Built-In Microwave, Built-In Range, Dishwasher, Refrigerator, Stainless Steel Appliances, Washer/Dryer Stacked
Other Interior Features
Bathroom - Tub Shower, Bathroom - Walk-In Shower, Built-Ins, Ceiling Fan(s), Combination Dining/Living, Dining Area, Floor Plan - Open, Kitchen - Eat-In, Kitchen - Island, Kitchen - Table Space, Pantry, Primary Bath(s), Recessed Lighting, Window Treatments
Sewer
Public Sewer
Substructure
Crawl Space
Disability Features
2 Access Exits
Other Exterior Features
Sidewalks, Street Lights
Sales Price
$395,000
Real Estate Tax
$5,314/yr
HOA
$193/mo
Zoning
R4

Downloads

100 DEERFIELD DRIVE

Schedule a Tour

I would love to help you see this beautiful home! As a full-service brokerage, I can help you tour. Please submit an offer, and answer questions about the buying process.


Thank you

for your interest in 100 DEERFIELD DRIVE, MANAHAWKIN, NJ 08050

100 DEERFIELD DRIVE
Navigate

100 DEERFIELD DRIVE

or
  • CallJennifer Miller

    License #1430286

    (609) 661-3497